
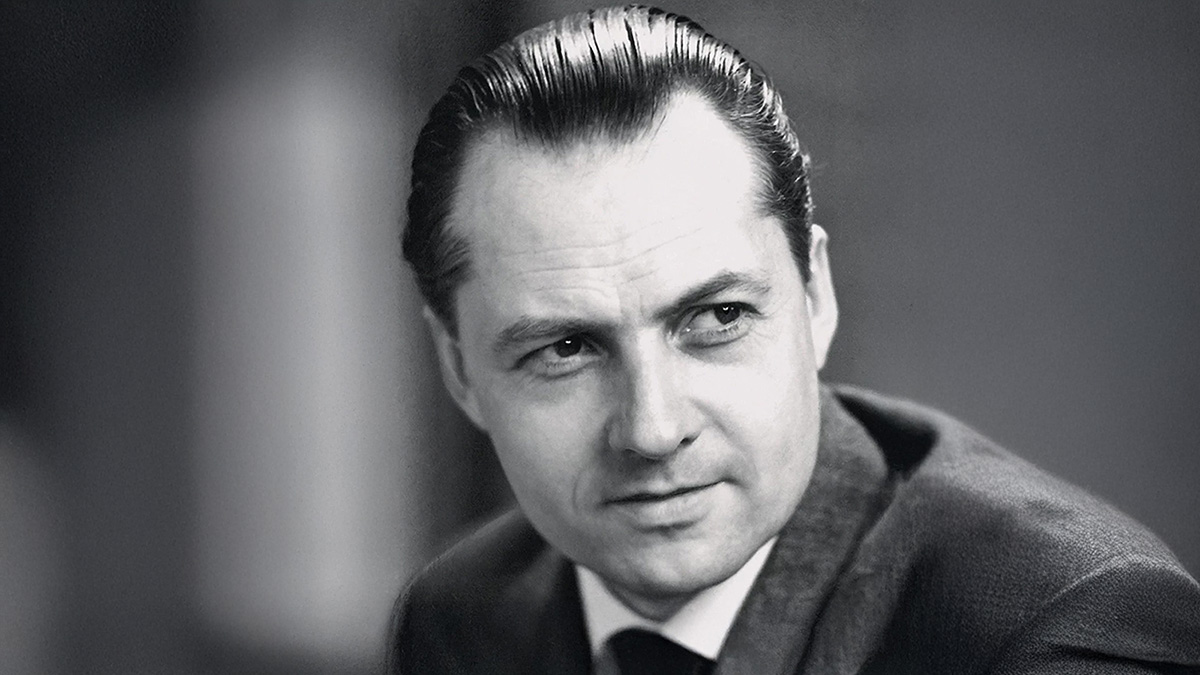
In September 1999 air traffic over Copenhagen was stopped so that a building could cross the airport. Four thousand square metres of 1939 terminal were lifted whole and moved about two kilometres, because Denmark had decided that demolishing it was not an option. It is the only airport terminal in the world to have been treated that way, and it was designed by Vilhelm Lauritzen.
Lauritzen (1894–1984) built the settings for modern Danish life: the department store, the theatre, the broadcasting house, the airport, the concert hall, the embassy. He worked for four decades in a register that never raised its voice, and the result is that most Danes have spent time inside his buildings without ever registering the name.
Slagelse to the Academy
Vilhelm Theodor Lauritzen was born on 9 September 1894 in Slagelse, on Zealand. He studied at the Royal Danish Academy of Fine Arts in Copenhagen and graduated in 1921, taking the Academy’s gold medal five years later. In 1928 he opened his own practice.
He came to functionalism early and by conviction rather than fashion. The position was straightforward: a building should be organised around what happens inside it, materials should be what they appear to be, and the quality of the light is not a finish applied at the end but the first thing to get right.
Daells Varehus and Nørrebro Theatre
Daells Varehus, designed with Frits Schlegel and built in stages between 1928 and 1935, replaced the Victorian department store’s warren of dark rooms with daylight, wide floors and a rational plan. Nørrebro Theatre followed in 1931–32: no gilt, no boxes, sightlines that worked from every seat. Both buildings applied the same argument in different programmes — that ordinary people were entitled to the same spatial quality as anyone else.
Radiohuset
Radiohuset in Frederiksberg, built between 1936 and 1941, is the most complete thing he did. Danish state broadcasting had been working out of improvised premises; Lauritzen gave it a building organised entirely around sound.
The concert hall is the centre, and everything around it — the corridor widths, the wall build-ups, the placement of the studios — exists to keep noise out of it. He designed the fittings as well as the shell: the lamps, the seating, the signage, the door handles. Radiohuset is a listed building today, and the practice that carries his name restored it.
Kastrup, 1939
The terminal at Kastrup, designed 1937–39, solved a problem nobody had solved yet: how to organise a building that has a street on one side and aircraft on the other. Lauritzen split it in two. Entrances, road traffic and arrivals on the land side; gates and apron on the air side. Every airport terminal built since has used that diagram.
The main hall is spanned by an undulating concrete ceiling twelve centimetres thick with waves half a metre deep, which let him roof the space without a single column in it. Rubber floors for wear. White fibre cement outside. Greenlandic marble at the entrance, because that is where the shoes land. Long windows so that people waiting could watch the aircraft.
He designed the interior with Finn Juhl, then a young architect in his office — lamps, furniture, signs, down to the ashtrays. It was Juhl’s first complete interior, seven years before Niels Vodder made him famous.
Moving a building
By the late 1990s the airport needed the ground the terminal stood on. Rather than lose it, the whole structure was jacked up and driven across the site in September 1999, restored through 2000, and set down at what is now Vilhelm Lauritzens Allé. It is a protected national heritage building and is used for exhibitions, events and receiving official guests.
After the war
Shellhuset came in 1950–51. Folkets Hus, begun before the war and completed in 1956, is now the VEGA concert venue in Vesterbro and still works as one. Gladsaxe town hall dates from 1937. The Danish embassy in Washington, finished in 1960, put Nordic restraint on a diplomatic street built for the opposite.
Lauritzen remained active in the practice until 1969 and died on 22 December 1984, aged 90.
Furniture and lighting
Like most Danish architects of his generation he drew the contents of his buildings as well as the buildings. Unlike most, a good deal of it is still made.
Louis Poulsen produced his lamps from the 1930s onward and has reissued the VL45 Radiohus pendant, drawn for Radiohuset, in pendant, table and portable versions. Carl Hansen & Søn makes the Radio House foyer bench, also from the Radiohuset commission. The originals were designed for a specific room in a specific building; they hold up outside it because they were never decorated in the first place.
The practice
Vilhelm Lauritzen Arkitekter, founded in 1928, is still working — one of the oldest continuously operating architectural practices in Denmark. It designed Terminal 3 at Copenhagen Airport in 1995, half a century after the terminal its founder built two kilometres away, and it has handled the restoration of both Radiohuset and the 1939 terminal.
More design by Vilhelm Lauritzen:
Vilhelm Lauritzen’s Radio House Foyer Bench – Carl Hansen & Søn
Carl Hansen & Søn Launches a Shorter Version of Vilhelm Lauritzen’s Foyer Bench. Originally Designed …
The VL 45 Radiohus Pendant design by Vilhelm Lauritzen – Louis Poulsen
The VL 45 Radiohus Pendant never grows old Louis Poulsen kicks off 2025 with exciting …

VL 45 Radiohus Portable Lamp design by Vilhelm Lauritzen – Louis Poulsen
VL 45 Radiohus Portable Lamp In spring, Louis Poulsen will present the elegant and versatile …
Carl Hansen & Søn presents The Radio House Mirror design by Vilhelm Lauritzen
THE RADIO HOUSE MIRROR WAS DESIGNED BY VILHELM LAURITZEN IN 1945 EXCLUSIVELY FOR THE ROYAL …
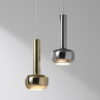
VL 56 Pendant by Vilhelm Lauritzen | Louis Poulsen
The well-known functionalist architect, Vilhelm Lauritzen designed the VL 56 Pendant for Folkets Hus, in …
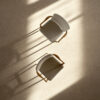
Monarch Chair by Vilhelm Lauritzen 1944 – Carl Hansen & Søn
VILHELM LAURITZEN ARCHITECTS AND CARL HANSEN & SON CONTINUE THEIR COLLABORATION WITH THE LAUNCH OF …
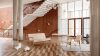
Carl Hansen & Søn launches The Foyer series by Vilhelm Lauritzen
Carl Hansen & Søn, in collaboration with Vilhelm Lauritzen Architects, launches the Foyer series exclusively …
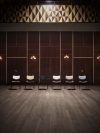
Vega Chair 1956 by Vilhelm Lauritzen – Carl Hansen & Søn
Vilhelm Lauritzen’s lightweight and stackable VLA26 Vega chair from 1956 has now become part of …
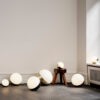
VL Studio Lamp by Vilhelm Lauritzen – Louis Poulsen
After revisiting the archives of Danish architect Vilhelm Lauritzen and his 1930s Gesamtkunstwerk Radiohuset in …
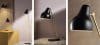
VL38 in black design by Vilhelm Lauritzen for Louis Poulsen
LOUIS POULSEN DEBUTS NEW MEMBER OF THE VILHELM LAURITZEN RANGE Louis Poulsen has a long …