

After a closure of two years, The Joslyn Art Museum reopens today with an unveiling of our new expansion and renovation.
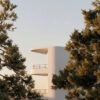
The redesign includes a 42,000-square-foot pavilion, an inviting entrance, and a comforting sense of daylight throughout the museum.
New sculpture gardens have been reimagined as a sweeping collection of landscape spaces and outdoor “rooms” that wrap the site, weaving the buildings and spaces together around a spine formed by the existing installation The Omaha Riverscape by sculptor Jesús Moroles.
The addition renews Joslyn’s status as Omaha’s premier cultural hub for the visual arts by reorienting the Museum and anchoring it with bright, connected community spaces.
Photo: Nic Lehoux

Snøhetta, in partnership with local architects Alley Poyner Macchietto Architecture (APMA), designed a new expansion and site redesign for the Joslyn Art Museum. The 42,000-square-foot addition adds light-filled galleries designed to meet the demands and explore the possibilities of a growing permanent collection, including works from the nationally renowned Phillip G. Schrager Collection of Contemporary Art.
In addition to the new gallery spaces, the architectural team designed more than three acres of rejuvenated public gardens and outdoor spaces on the Museum site as well as restored and modernized existing office spaces in the Joslyn Memorial building. The expansion renews Joslyn’s status as Omaha’s premier cultural hub for the visual arts by reorienting the Museum grounds around a reimagined public arrival anchored by new community spaces that support the galleries.

Omaha bench
Introducing the Omaha bench, a collaboration between Martin Brattrud, Brad Ascalon, and Snøhetta. Designed for the Joslyn Art Museum expansion project, this piece embodies the balance of contemporary design and comfort.

The Omaha bench series reflects Brad Ascalon’s reductive design approach, making subtle gestures that harmonize with Snøhetta’s sophisticated architectural choices. The result is a bench with a quiet, timeless form and scale, well-suited for the Joslyn Museum’s diverse range of environments and gallery spaces.
The Omaha bench was developed to meet three distinct requirements: to possess a timeless form suitable for the museum’s diverse environments, to be an uncompromising contemporary design, and to provide comfort and support for longer sits. The result is a versatile bench available in 5 standard sizes and 2 depths, accommodating single or double-sided seating in various applications. Combine multiple benches for longer runs to create seamless seating solutions.
The bench features robust bases made of solid Ash or Walnut, providing a strong foundation for the tailored upholstery, available in a choice of fabric or leather.


Photo: Nic Lehoux
Read more about the project on Snøhetta’s website:
https://www.snohetta.com/projects/joslyn-art-museum-expansion
More news from Snøhetta:
Dinesen Unveils Transformed Gallery Space in Copenhagen Showroom, Designed by Office Kim Lenschow
A new spatial framework for experiencing wood in unexpected ways. Dinesen announces the completion of …
Shanghai Grand Opera House by Snøhetta enters final phase ahead of October opening
Snøhetta’s Shanghai Grand Opera House will officially open on October 17, 2026. As the project …
Snøhetta’s Sweetbird North Marks the Next Evolution of Miami’s Design District
A sculptural stainless-steel veil reframes the office building as a climatic and architectural interface, unifying …
The ever-changing light and contrasts of Svalbard inspired the new interior of the world’s northernmost fine dining restaurant
Located in Longyearbyen, with a long history as a gathering place for the mining community …
Snøhetta reveals new masterplan for Paimio Sanatorium
As part of a new future vision for Aino and Alvar Aalto’s iconic masterpiece in …

Snøhetta designs sensory exhibition space for USM Modular Furniture
Snøhetta designs sensory exhibition space for USM Modular Furniture for Milan Design Week Photo: …
All design & news from Snøhetta: Architecture, Landscape and Objects from Oslo →