
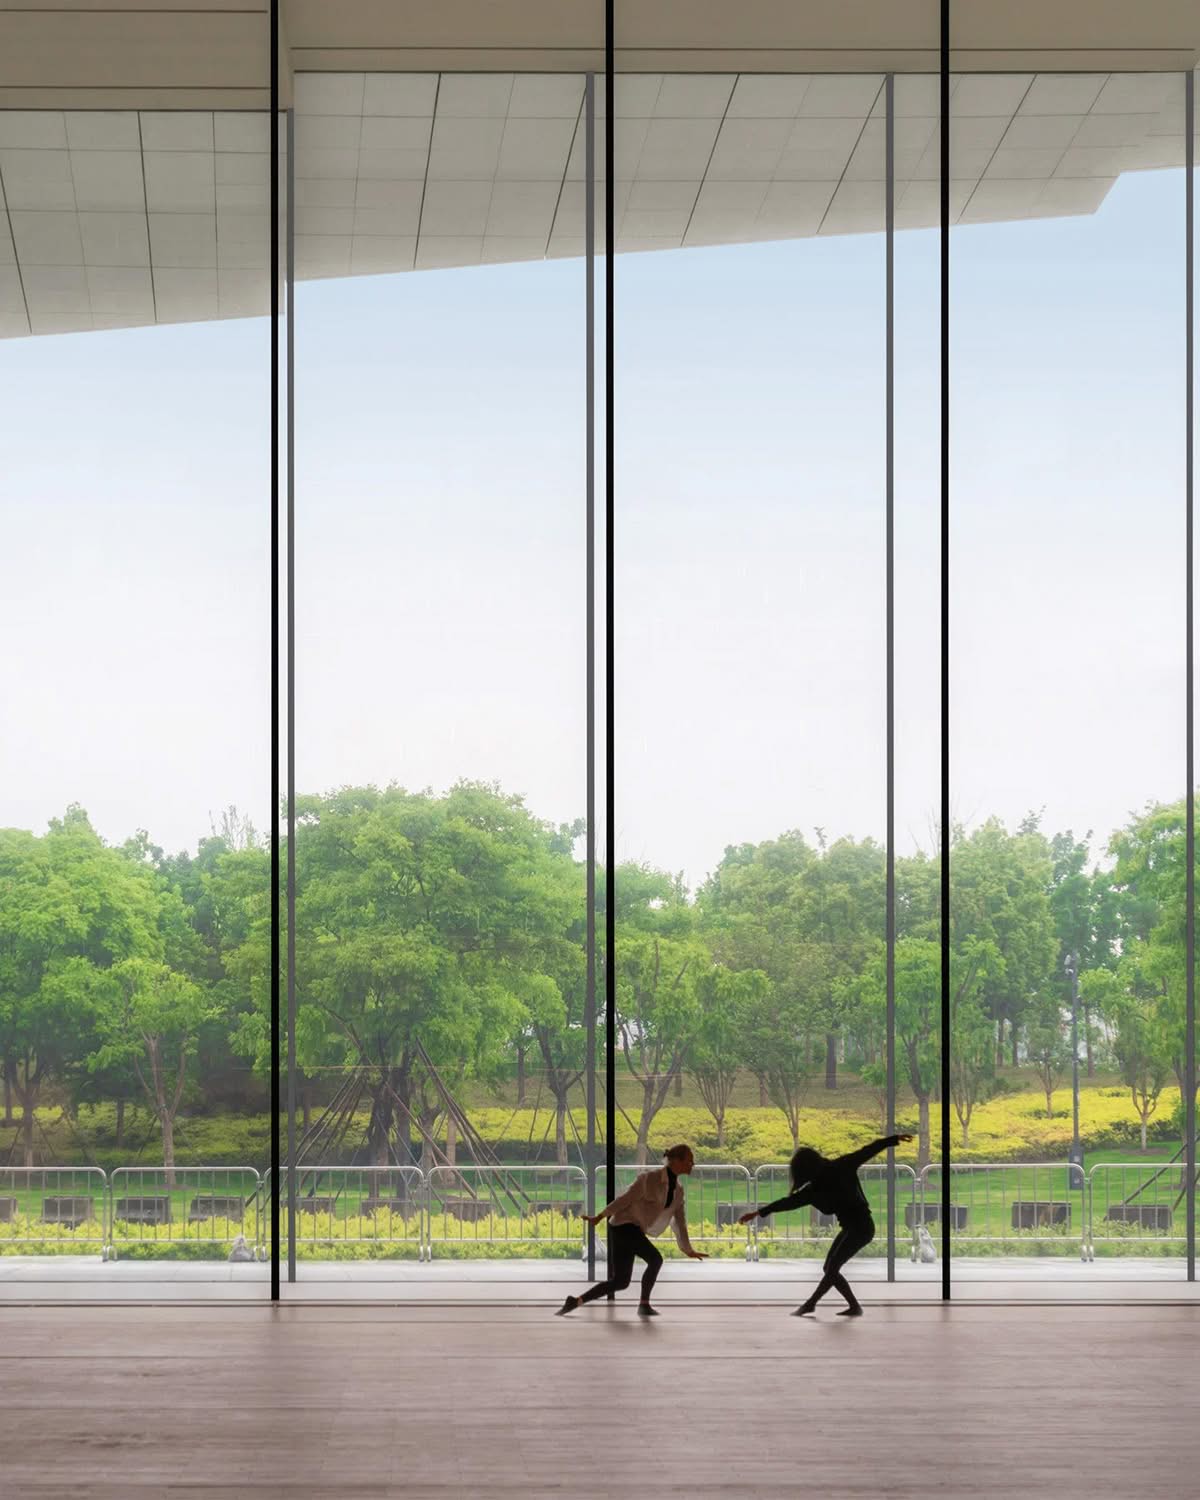
Snøhetta’s Shanghai Grand Opera House will officially open on October 17, 2026.
As the project enters its final phase, preparations are underway for this landmark moment.
Running through February 20, 2027, opening performance season will feature 82 high-quality performances across 47 acclaimed productions, launching an extraordinary celebration of the performing arts.
Photographer: Tian Fangfang, ©Shanghai Grand Opera House
Further details about the opening program will be announced closer to the opening date.
”It is incredibly rewarding to see this remarkable project approaching its opening. Watching such an ambitious vision become reality has been special. Soon, the building will belong to the people of Shanghai and its visitors, whether they come to experience a performance or simply enjoy the building and its surrounding park. I hope it will become a place that inspires, brings people together, and stands as a new landmark for the city.” Kjetil Trædal Thorsen Founding Partner of Snøhetta
Photographer: Tian Fangfang, ©Shanghai Grand Opera House
Following Snøhetta’s winning proposal in the 2016 international competition, Snøhetta, East China Architectural Design & Research Institute (ECADI), Theatre Projects, and Nagata Acoustics were formally commissioned in 2019 as a consortium to deliver the Shanghai Grand Opera House from concept to completion. Realized through close collaboration, the project combines global ambition with strong local relevance.
Photographer: Tian Fangfang, ©Shanghai Grand Opera House
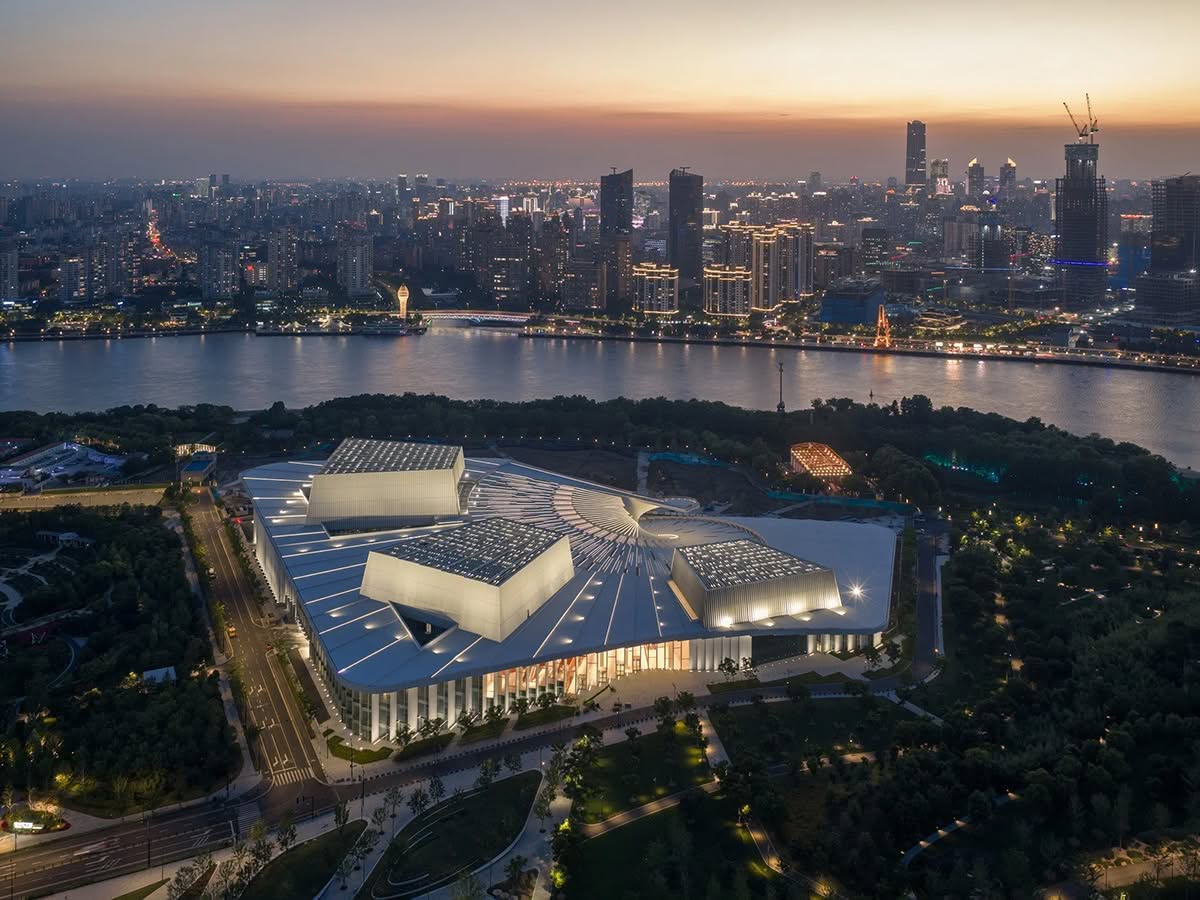
Conceived as both a world-class performing arts venue and a civic destination for the city, the Shanghai Grand Opera House brings together three state-of-the-art auditoriums designed to support performances across different scales and genres, alongside a sweeping roofscape that offers 24-hour, year-round community access. Bringing artists and the public under one roof, the building creates a shared realm that strengthens Shanghai’s position as a global hub for culture, creativity, and exchange.
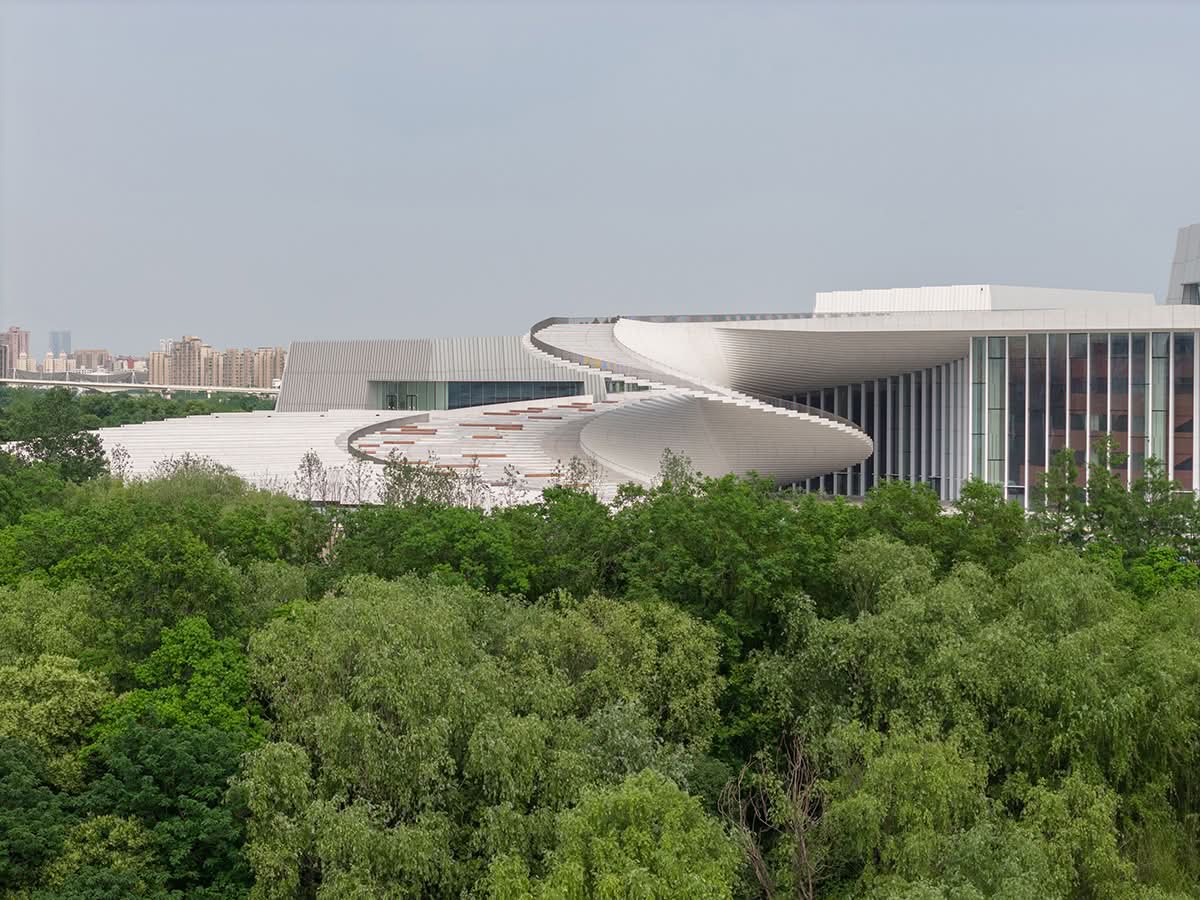
Photographer: Studio Fang, ©Shanghai Grand Opera House
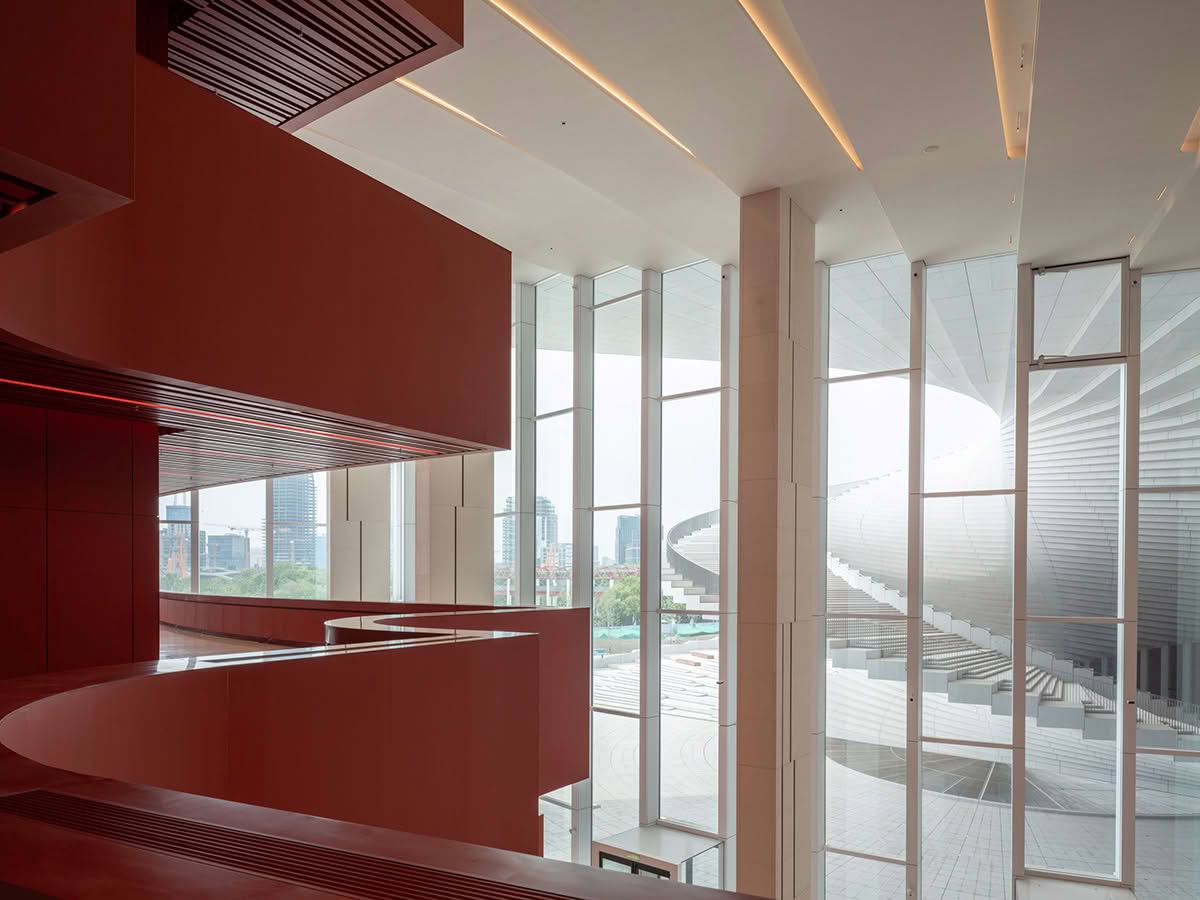
Positioned along the convex bank of the Huangpu River, the Shanghai Grand Opera House is an iconic anchor of Shanghai’s emerging cultural masterplan. Its singular, sweeping form is inspired by the fluid motions of the human body in dance and theater, embracing the site in harmony with the ebb and flow of the river. This sweeping gesture continues inside – where sculptural, deep-red volumes wind through the interior to shape the spatial rhythm.
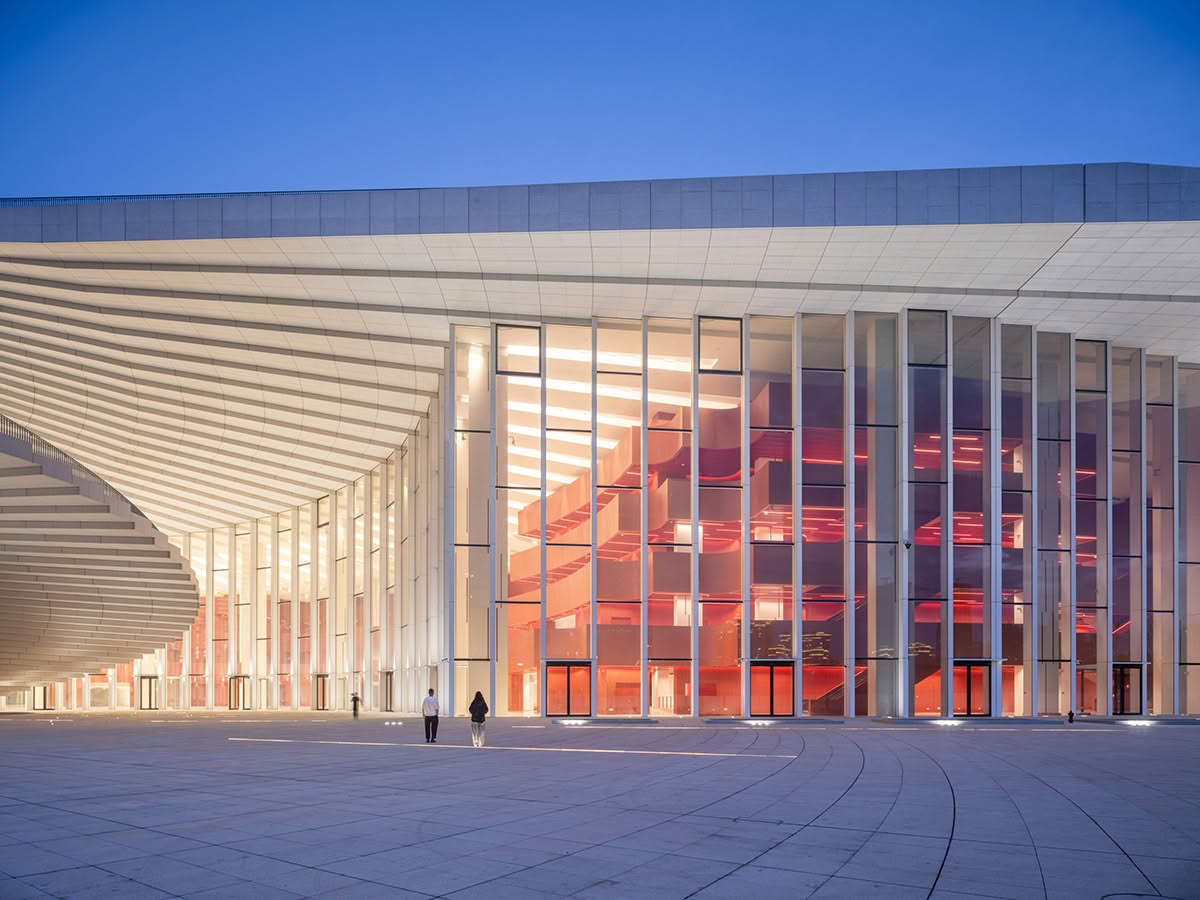
Photographer: Tian Fangfang, ©Shanghai Grand Opera House
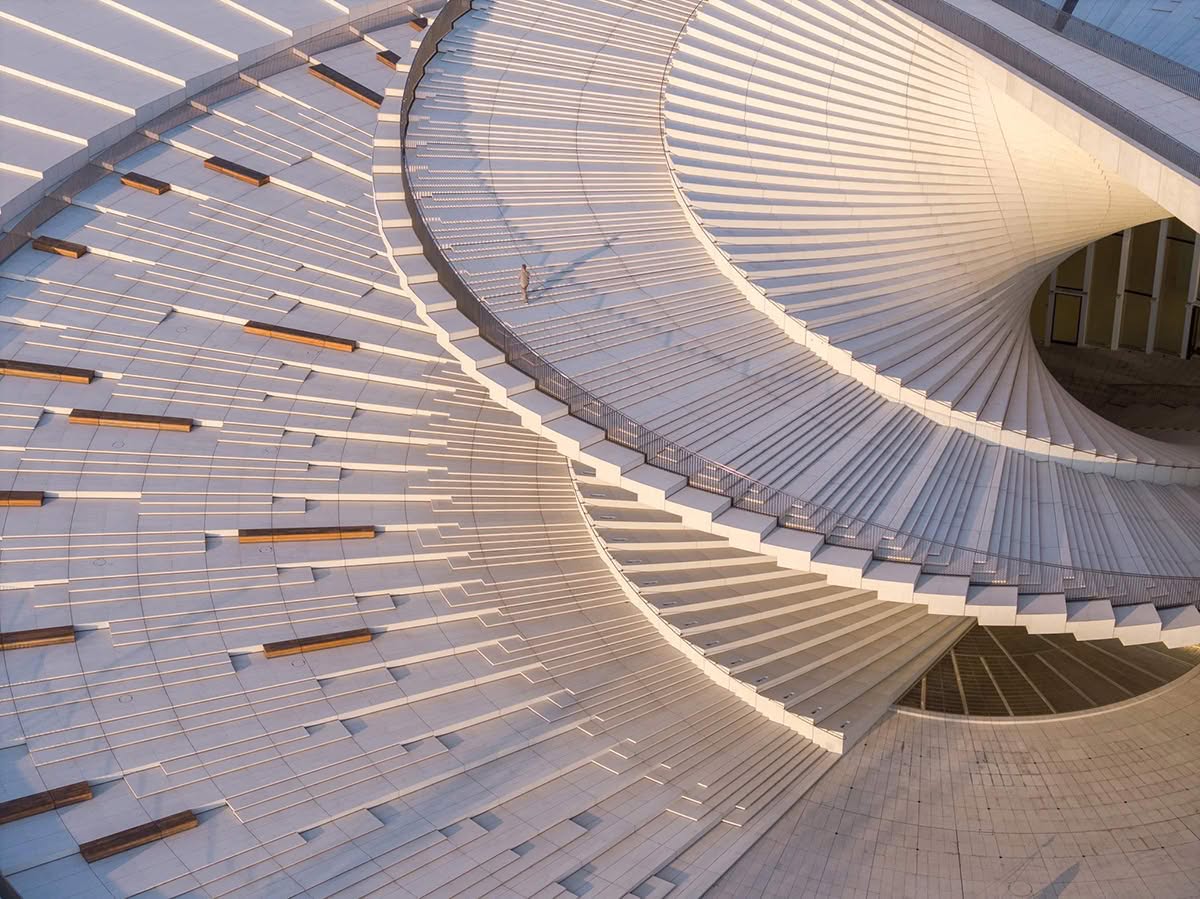
Celebrating both the collective and the individual, the helical roof extends the project into the public realm, fostering a sense of shared ownership. A spiraling stairway connects ground and sky, opening up views toward the city and riverbanks as visitors ascend to the roofscape, which serves as a public stage, an elevated observation platform, and a civic gathering ground. The surrounding landscape adopts a radial layout that mirrors the opera house’s architectural geometry, reinforcing a holistic and context-sensitive design vision.
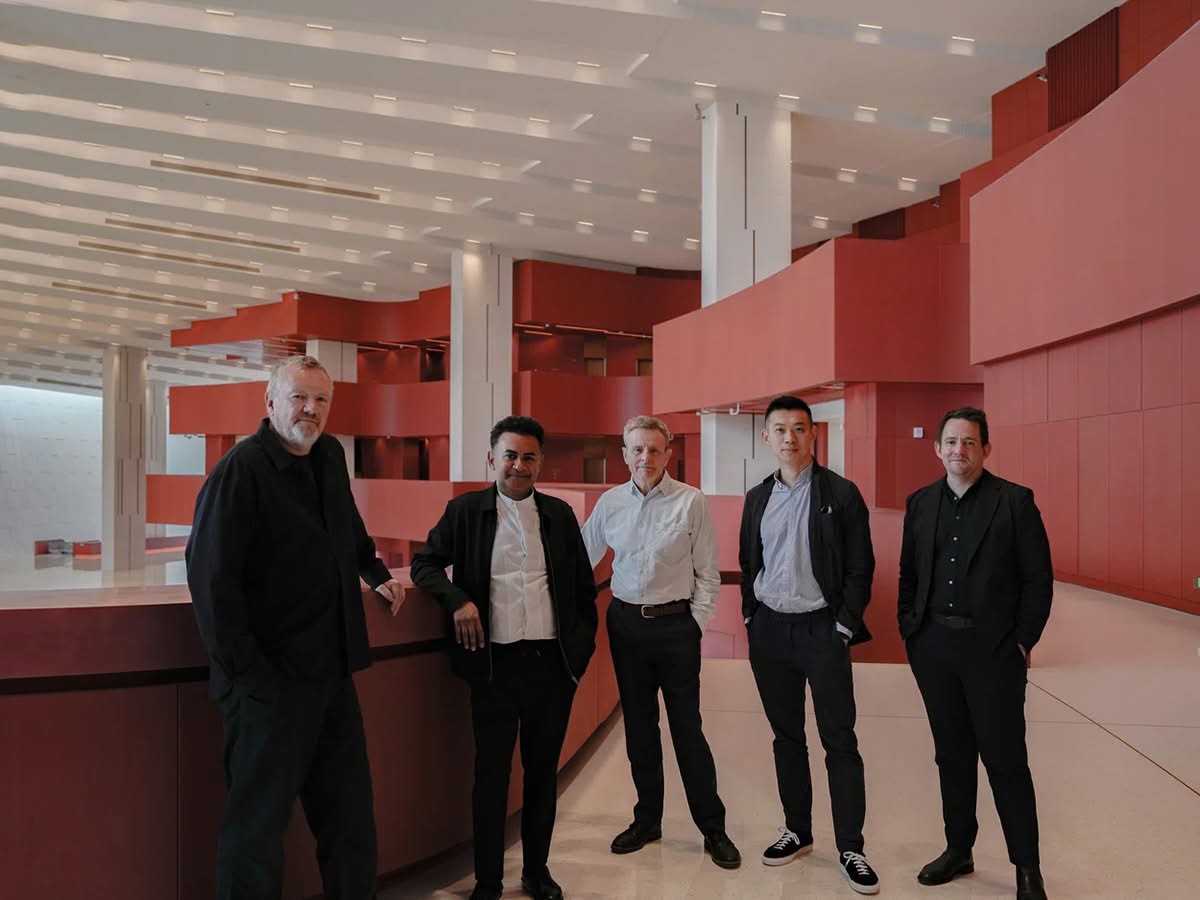
Snøhetta team (from left to right): Kjetil Trædal Thorsen (Founding Partner), Zenul Khan (Senior Architect), Robert Greenwood (Partner), Cheng Gong (Studio Director China), Richard Wood (Managing Director Asia), Photo by Honne Dang
Read more about the project on Snøhetta’s website:
https://www.snohetta.com/news
About Snøhetta
Since its founding in 1989, Snøhetta has established a reputation for design that is both conceptually rigorous and deeply rooted in cultural, environmental, and social context. Snøhetta’s work spans architecture, landscape architecture, interior architecture, and product design, emphasizing human experience, ecological sensitivity, and a collaborative process.
The firm gained international recognition with its competition-winning design for the Bibliotheca Alexandrina in Egypt, which established its global presence and transdisciplinary approach. Landmark projects followed, including the Norwegian National Opera and Ballet in Oslo, the National September 11 Memorial Museum Pavilion in New York, and the redesign of Times Square, alongside a wide range of cultural institutions, civic spaces, and public landscapes worldwide. Recent and ongoing work includes major cultural projects across Asia, Europe, and North America, experimental sustainable buildings, and retail and exhibition environments for international brands.
The firm has received numerous international honors, including the Aga Khan Award for Architecture and the European Union Prize for Contemporary Architecture, Mies van der Rohe Award, among others.
More news from Snøhetta:
Dinesen Unveils Transformed Gallery Space in Copenhagen Showroom, Designed by Office Kim Lenschow
A new spatial framework for experiencing wood in unexpected ways. Dinesen announces the completion of …
Shanghai Grand Opera House by Snøhetta enters final phase ahead of October opening
Snøhetta’s Shanghai Grand Opera House will officially open on October 17, 2026. As the project …

Snøhetta’s Sweetbird North Marks the Next Evolution of Miami’s Design District
A sculptural stainless-steel veil reframes the office building as a climatic and architectural interface, unifying …

The ever-changing light and contrasts of Svalbard inspired the new interior of the world’s northernmost fine dining restaurant
Located in Longyearbyen, with a long history as a gathering place for the mining community …

Snøhetta reveals new masterplan for Paimio Sanatorium
As part of a new future vision for Aino and Alvar Aalto’s iconic masterpiece in …

Snøhetta designs sensory exhibition space for USM Modular Furniture
Snøhetta designs sensory exhibition space for USM Modular Furniture for Milan Design Week Photo: …

Snøhetta unveils Solstice Culinary Space, a journey through time and transformation
Snøhetta unveils Solstice Culinary Space, a journey through time and transformation with solstice-inspired design Snøhetta …
Array Outdoor by Snøhetta for MDF Italia
Array opens up to exterior spaces while retaining the same design strength, comfort and versatility …
Snøhetta together with BIAD win the competition to design the Beijing Art Museum
Framed by Vision: Shaping the Evolving Urban Landscape Snøhetta, in collaboration with Beijing Institute of …

Čoarvemátta on the shortlist for EUmies Awards – Snøhetta
The European Commission and the Fundació Mies van der Rohe has announced the 40 shortlisted …
Snøhetta wins competition to design Hangzhou Qiantang Bay Art Museum
Hangzhou Qiantang Bay Art Museum We are excited to announce that Snøhetta has won the competition …
Snøhetta selected winner of Düsseldorf Opera competition
Winner of Düsseldorf Opera competition Snøhetta was 13th of November announced winner of the prestigious …
MATTER — a new woven language rooted in randomness
From Code to Carpet: Snøhetta and Ege Carpets introduce MATTER — a new woven language …

A shelving system sculpting space through light, form, and movement by Snøhetta
A shelving system sculpting space through light, form, and movement In collaboration with BD Barcelona …

Array modular sofa system by Snøhetta – MDF Italia
Array is a sofa system designed by Snøhetta to offer maximum flexibility and comfort. It’s …
Vesterheim Commons wins IES Illumination Award of Merit – Snøhetta
Vesterheim Commons has been awarded an IES Illumination Award of Merit for its meritorious contribution …

Snøhetta is Guest of Honour 2026 @ Stockholm Furniture Fair
As Stockholm Furniture Fair celebrates its 75th anniversary in 2026, the fair looks both backward …

Snøhetta and Nola’s Våg Bike Shelter Redefines Public Space
Waves of Courage and Change The bike shed Våg was born from a site-specific project at the …

Aura Collection: Snøhetta x Viabizzuno = Shaping the Invisible
Aura Collection: Snøhetta x Viabizzuno Shaping the Invisible: A Luminous Evolution The Aura Collection marks …
Joslyn Art Museum redesign by Snøhetta
After a closure of two years, The Joslyn Art Museum reopens today with an unveiling …
Snøhetta created an “ecological playscape” along Seoul’s dormant Banpo waterfront
Snøhetta went to the final round in the international design competition of Banpo-Hangang River Connection …

540 Square Meters of Harmony: Modern Architecture Embraces UNESCO Heritage by Snøhetta
Snøhetta announces Refuge de Barroude A safe haven for hikers in the Pyrenees Nestling in …
Čoarvemátta: New Hub Blends Sami Culture with Traditional Architecture by Snøhetta
New cultural and educational hub Čoarvemátta draws inspiration from Sami heritage and traditional building customs …

Snøhetta unveils a peaceful sanctuary overlooking Japan’s famous Mount Yotei
Photo by: Mir. Rusutsu, Japan—Snøhetta has designed a new model for a vacation home nestled …

Vertikal Nydalen by Snøhetta wins Storebrand Eiendom’s sustainability award
The award was presented on Tuesday, August 13, during an event aboard the Storebrand RS, …

Terracotta tile collection by Snøhetta for Fornace Brioni
In a second collaboration with Italian ceramic tile manufacturer Fornace Brioni, Snøhetta explores terracotta as …

Snøhetta has extended the Volum collection with four new floor variants – Lodes
Snøhetta extends Volum series for Lodes As a continuation of the successful collaboration with Italian …
SuperDuperTube from hemp to lamp design by Snøhetta – ateljé Lyktan
From hemp to lamp More than just an evolution of our classic luminaire, the Supertube, …

TraceLess Innovative cottages with low footprint by Snøhetta
Is it possible to build cottages without ruining nature? The new concept TraceLess by Snøhetta …

Snøhetta & Vipp unveils nest-like cabins on the edge of Lysefjorden
Snøhetta & Vipp unveils nest-like cabins Snøhetta has been working with local entrepreneur Tom Bjarte …
Snøhetta designs urban farm in the heart of Hong Kong
Snøhetta has designed three clubhouses for The Pavilia Farm residential development, creating a calming green …

Westchester Square Library by Snøhetta
Snøhetta, the New York City Department of Design and Construction, and the New York Public …

A new public Garden and a repositioned landmark debut in Midtown Manhattan by Snøhetta
A new public Garden and a repositioned landmark debut in Midtown Manhattan This week Olayan …

Snøhetta designs stars for the Norwegian Cancer Society’s 10th anniversary Christmas Star Campaign
Every Christmas, the Norwegian Cancer Society raises money for lifesaving cancer research through their Christmas …

Snøhetta Summit seating system for +Halle
Summit Modules Every so often a new piece of furniture is created, adhering to principles …

Snøhetta has designed its very first lamp collection Svit – ateljé Lyktan
A piece of Scandinavian nature Snøhetta has designed its very first lamp collection, Svit, in …

Perspektivenweg by Snøhetta Wins Dezeen Awards’ Landscape Project of the Year by Public Vote
We are excited to announce that our Path of Perspectives project, Perspektivenweg, has been named …

Casework collection is growing by Snøhetta – Erik Jørgensen
The Casework collection, a collection revolving around sustainable thinking, created in collaboration with Norwegian architecture …

Casework by Snøhetta – Erik Jørgensen
Sustainability, Minimalism, Customisable. This became the refrain in the process of creating the furniture pieces …
Architecture and Landscape in Norway
Finissage of the exhibition “Architecture and Landscape in Norway – Photographs by Ken Schluchtmann” with …

Europe’s very first underwater restaurant “under” by Snøhetta
At the southernmost point of the Norwegian coastline by the village of Båly, Snøhetta has …

Snøhetta – Ryerson wins 2017 Toronto Urban Design Award
The Ryerson University Student Learning Centre has been selected for a 2017 Toronto Urban Design …

Snøhetta heads for completion in Saudi
Featuring an auditorium, library, cinema, exhibition hall and museum this centre for World Culture will …

Snøhetta completes landscape design for MAX IV Laboratory
Since 2011, Snøhetta has been working on the development of a unique landscape design for …

Snøhetta has won a competition to design the new Banque Libano Francaise
Snøhetta to design Banque Libano Francaise’s new headquarters Snøhetta has won the competition to design …

New San Francisco Museum of Modern Art designed by Snøhetta
The transformed and expanded San Francisco Museum of Modern Art (SFMOMA) opens to the public …

Snøhetta and OMA to Stockholm Design Talks
Stockholm Furniture & Light Fair’s own forum for knowledge and discussions in the area of …

7 Cool Architects, a chair and few rules – Fritz Hansen
When Fritz Hansen invited 7 internationally well-known architects to interpret the Series 7™ into new …
Snøhetta @ Danish Architecture Centre 2015
19 June 2015 – 27 September 2015 The summer of 2015 the Danish Architecture Centre …

Våg bicycle roof by Snøhetta Architects – nola
Våg (Wave) is a new, modern bicycle roof in fiberglass, developed new MAX IV Laboratory …