Snøhetta reveals new masterplan for Paimio Sanatorium

Paimio Sanatoriumsnohetta photo proloog 6

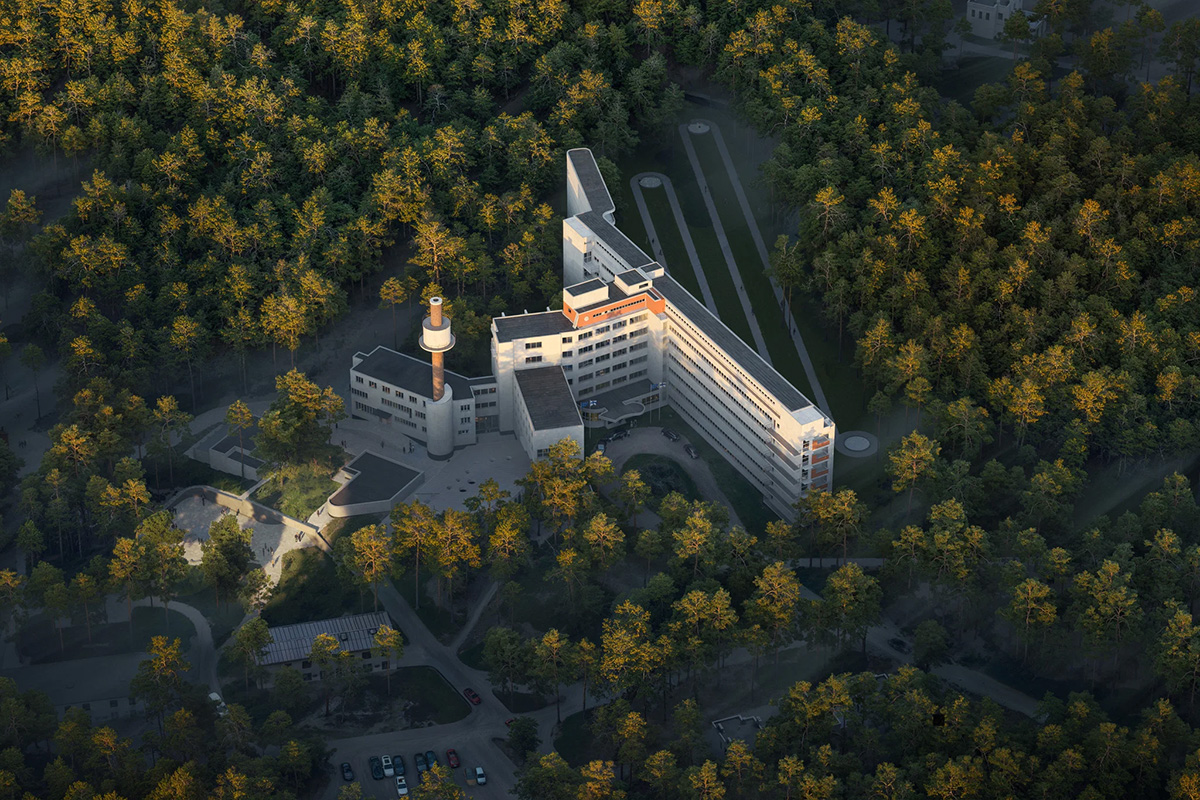
As part of a new future vision for Aino and Alvar Aalto’s iconic masterpiece in the woods of Paimio, Finland, Snøhetta has developed a masterplan for the former tuberculosis sanatorium and hospital.

The proposal builds on the conviction that guided the Aaltos throughout their work: that architecture exists, above all, to serve human wellbeing.

Working in close partnership with the Paimio Foundation, Snøhetta reimagines the Sanatorium as a destination that combines hospitality, wellness, cultural spaces, and arenas for international dialogue.

The ambition is that the premises can become a destination for reflection, wellbeing and social diplomacy – a meeting place where questions of care, design, and our shared future can be explored.

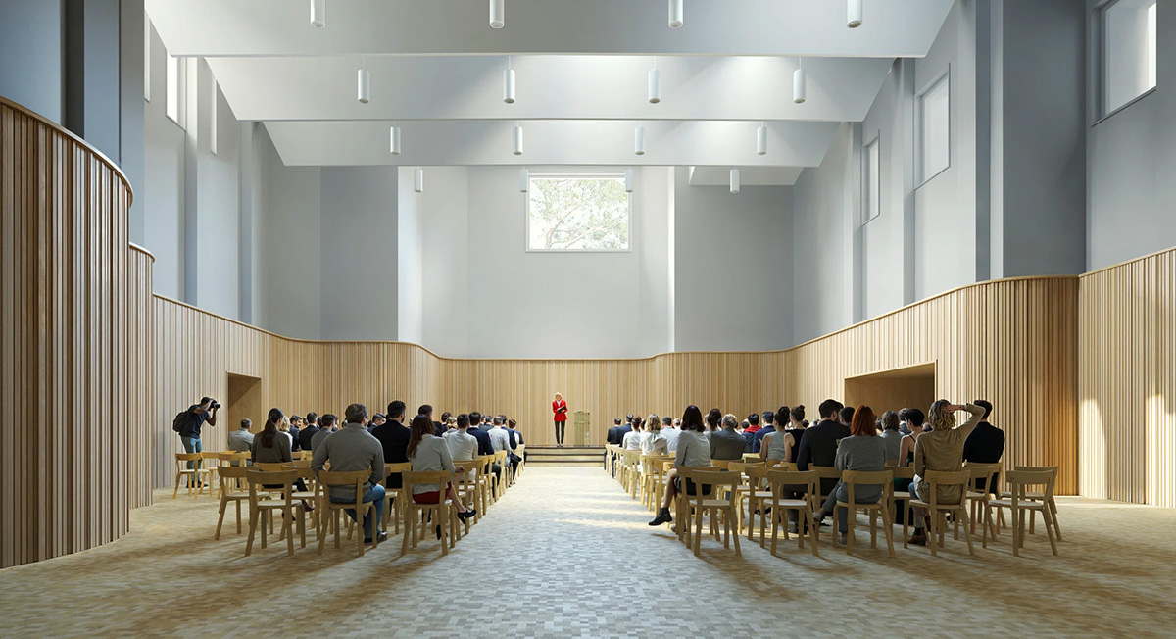
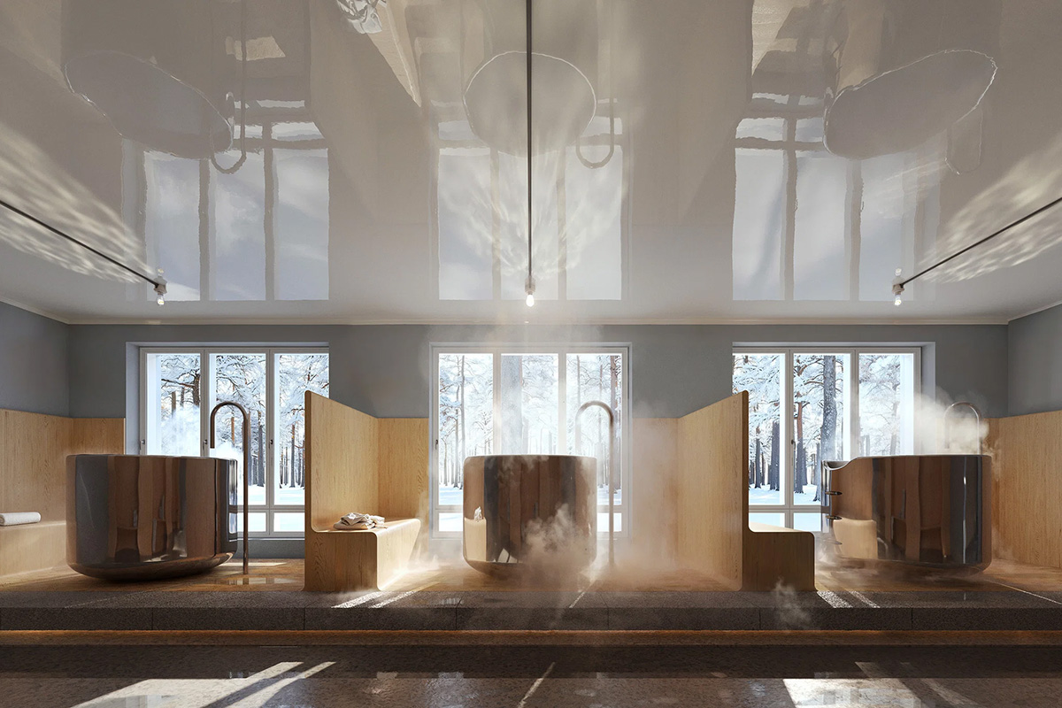
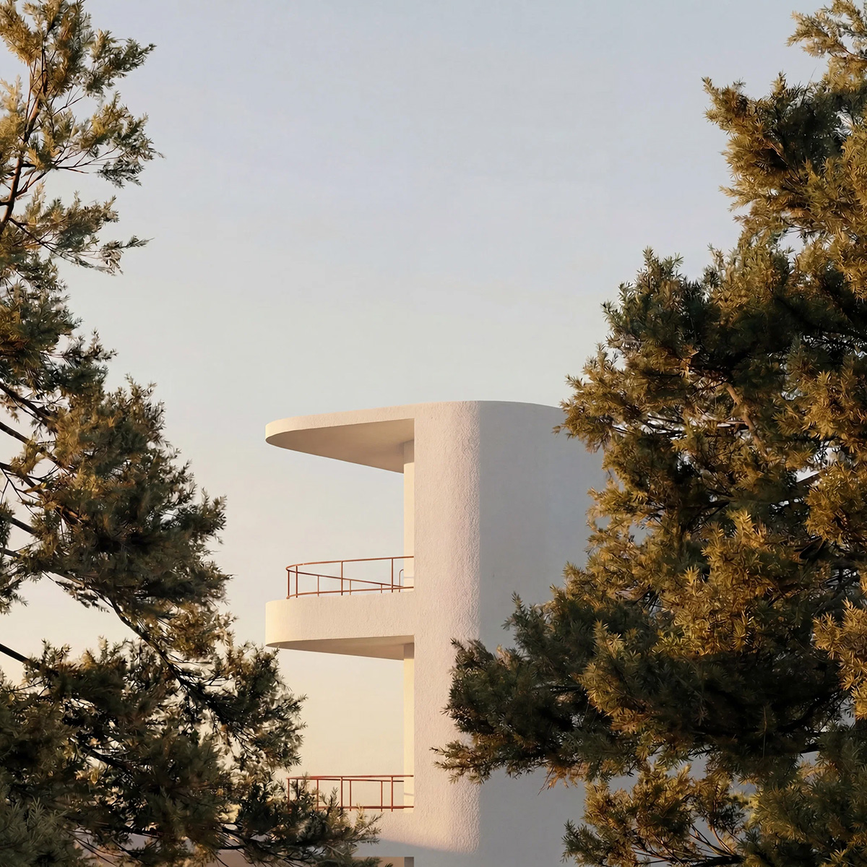
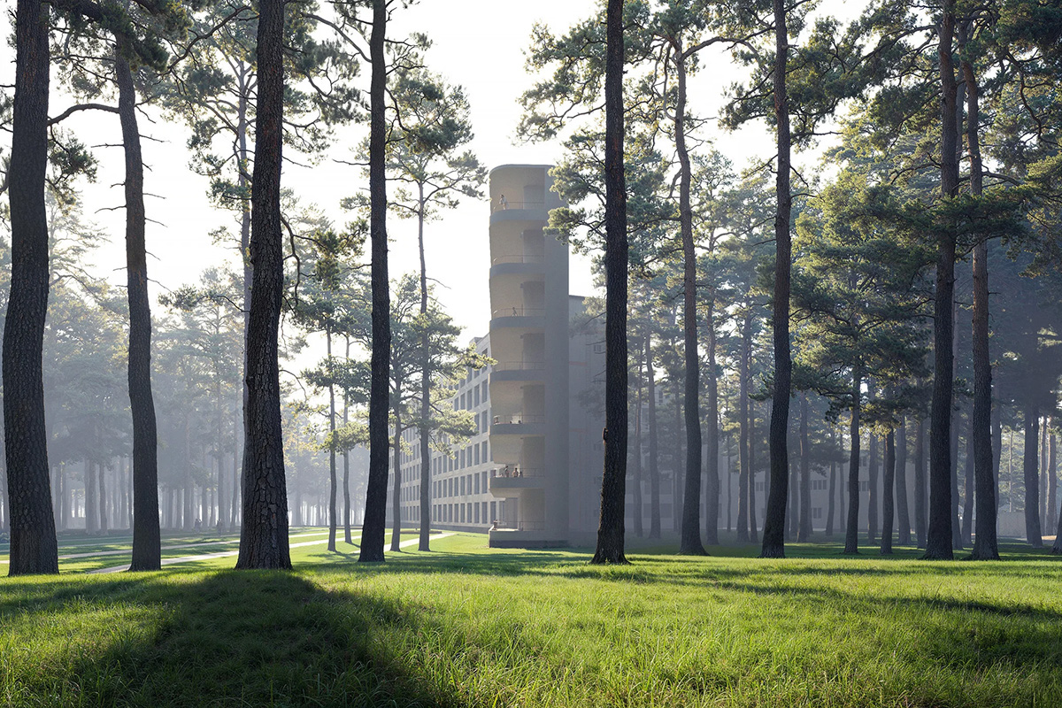
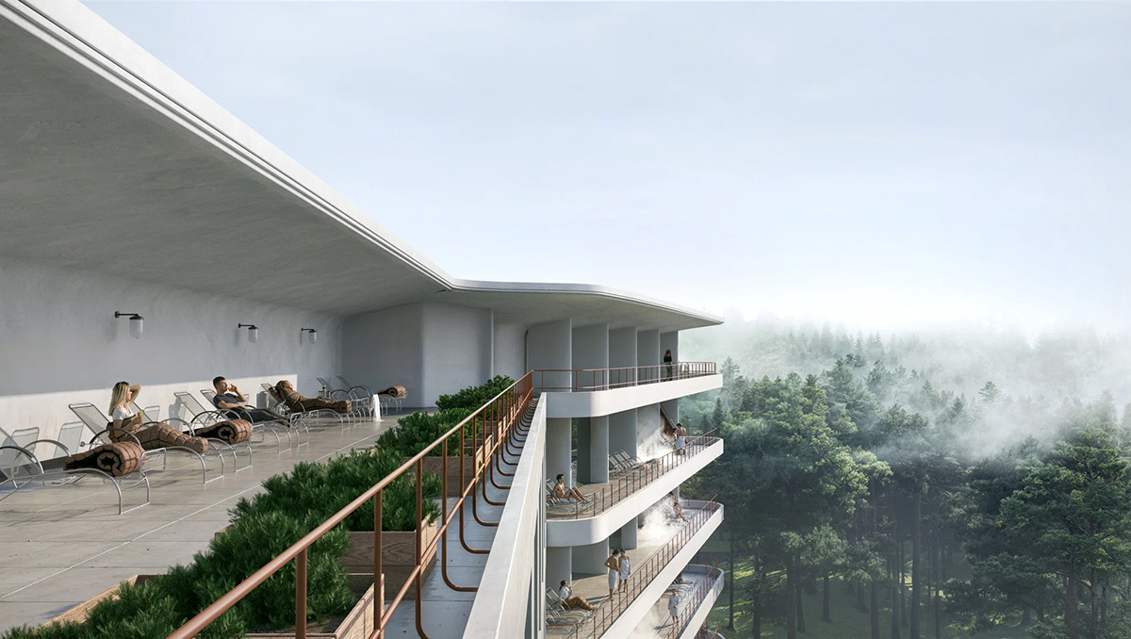
The former surgery wing will be adapted into a flexible auditorium with a new entrance for visitors, while the patient wing is envisioned as a calm and understated hospitality section. The reopening of the iconic sun balconies, alongside the introduction of a lower-level spa with direct access to the outdoors and surrounding forest, extends the Aaltos’ original vision of light, air, forest, and breathing as integral elements of healing – helping to secure both the longevity of the architecture and its relationship to nature.
 

Paimio Sanatoriumsnohetta photo proloog 7


Kjetil Trædal Thorsen, founding partner of Snøhetta, says:

“With profound respect for the legacy of Aino and Alvar Aalto – and particularly the Paimio Sanatorium – we approach this project with the ambition of opening the site for thoughtful future use. Grounded in research, each intervention is carefully considered, preserving the building’s integrity while allowing it to evolve.”

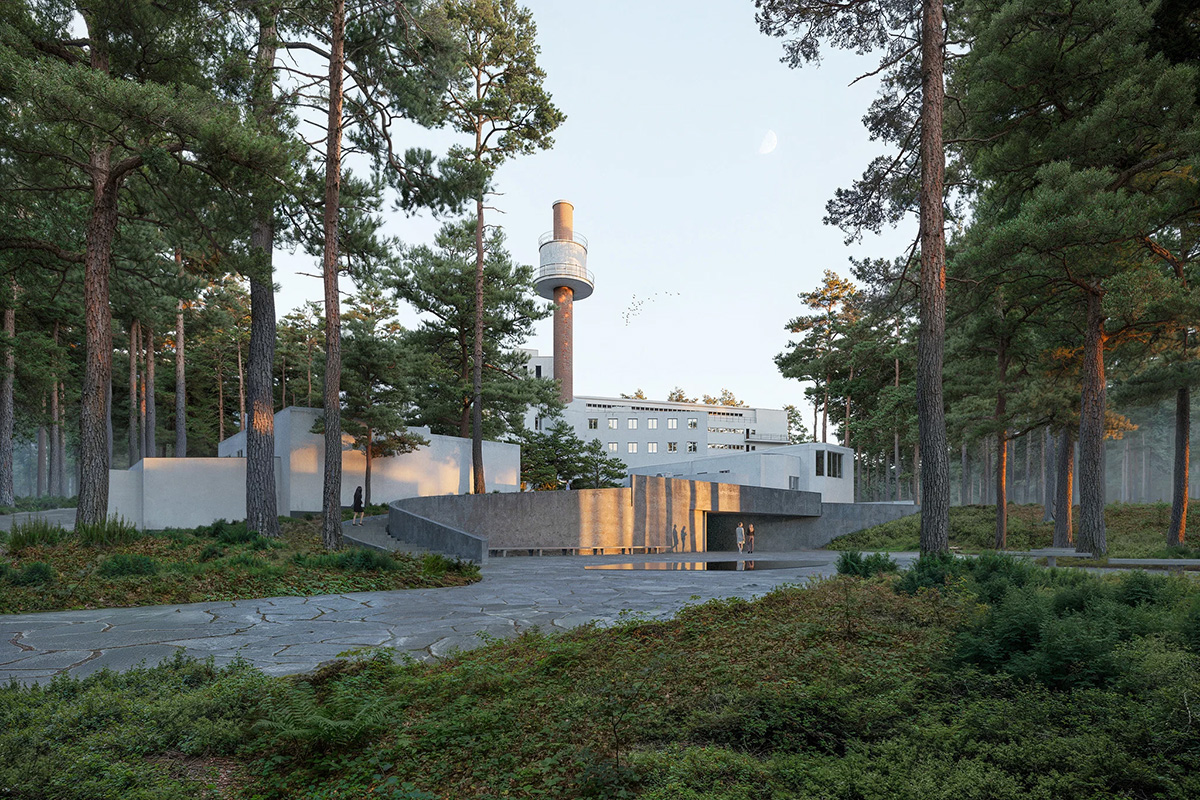
One of the strategies under consideration is to bring nature closer to the rear façade of the building by introducing a new entrance. The currently asphalted forecourt is proposed to be resurfaced in slate and articulated with new planting.

By introducing a new entrance that provides direct access to the flexible auditorium, events can be hosted independently of the building’s daily operations, while also improving circulation through the site. Within the auditorium, the space is proposed to be opened up across two levels to create a large, flexible venue accommodating approximately 200 people. The room is envisioned with a birch slatted wall, referencing the Aaltos’ architectural language, that integrates both technical installations and acoustic performance.
 

Paimio Sanatoriumsnohetta photo proloog 5Paimio Sanatoriumsnohetta photo proloog 4


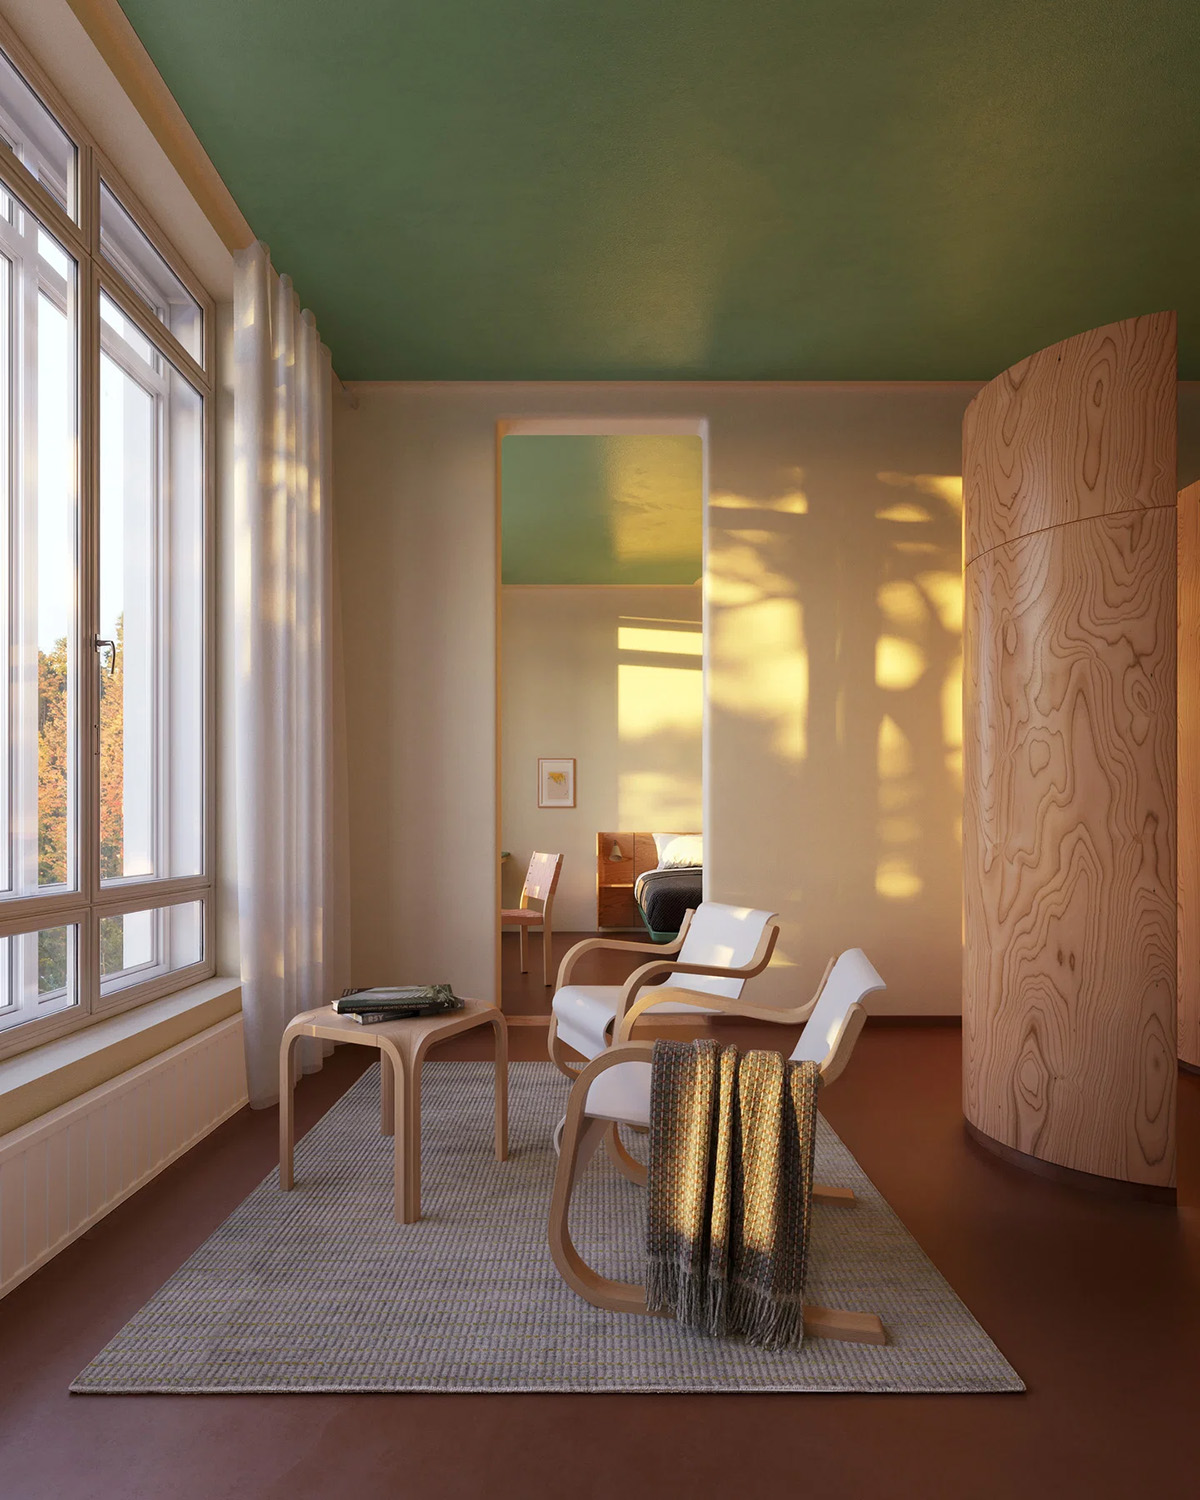
The existing patient rooms are proposed for conversion into hotel rooms through modest adaptations. Whereas bathrooms were previously shared along the corridor, the new programme introduces rooms of varying sizes – ranging from compact rooms with shared facilities, to rooms with small, integrated bathroom units, and larger rooms offering full amenities.

The rooms emphasise the Aalto couple’s original intention of designing with care for the patient by retaining the original proportions. Surfaces are carefully reconstructed, while new elements – such as the bathroom units – are introduced as freestanding furniture in lacquered birch veneer, creating a clear distinction between the existing and the new.

From the corridors outside the rooms, there is access to the iconic, elongated open balconies, which are proposed to be reinstated as open structures without the glass enclosures introduced at a later stage.
 

Paimio Sanatoriumsnohetta photo proloog 3Paimio Sanatoriumsnohetta photo proloog 2Paimio Sanatoriumsnohetta photo proloog 1


Designed by Alvar and Aino Aalto and completed in 1933, Paimio Sanatorium stands among the foundational works of modern architecture. Conceived as an instrument of healing at a time when no cure for tuberculosis existed, it was shaped in every dimension around the patient and the human relationship to light, air, and the surrounding landscape.

The building served first as a sanatorium for patients suffering from the then‑widespread and often fatal disease, and later as a general hospital, remaining in use until the mid-2010s. Together with the Vyborg Library, it carried Finnish architecture onto the world stage and confirmed the Aaltos among the leading figures of the modern movement.

Mirkku Kullberg, Chair of the Board, Paimio Sanatorium Foundation, says:

“The proposed concept is internationally relevant, intellectually compelling, and multidisciplinary in nature. Under the leadership of Kjetil Trædal Thorsen, the Snøhetta team has succeeded in creating a thoughtful balance between conservation and restorative architecture, while at the same time opening space for new ideas and future-oriented thinking that respectfully honours the architectural legacy of Aino and Alvar Aalto.

The Masterplan establishes the conditions for building both national and international networks of partners and collaborators, thereby creating the foundation for a new future for Paimio Sanatorium.”

The revitalisation of Paimio began in 2020 with the establishment of the Paimio Sanatorium Foundation, with the aim of safeguarding the Aaltos’ vision while securing an active future for the site. Research has identified a well-being centre and hotel as the most suitable new use, complemented by cultural activities, enabling planning and permit processes to advance with the support of both national and international experts.

Paimio Sanatorium is among the Aalto sites proposed for inscription on UNESCO’s World Heritage List, with a decision expected in July 2026.

The first phase of the master planning has been carried out in collaboration with Helsinki-based ALA Architects and Mustonen Architects, one of the foremost authorities on the Aaltos’ built legacy.
 

Paimio Sanatoriumsnohetta photo proloog


Ida Halvorsen Kemp
Marketing Communication Manager
Oslo
ida@snohetta.com


Read more about the project on Snøhetta’s website:
https://www.snohetta.com/news


Photo: Proloog. Snøhetta.

More news from Snøhetta:
Sweetbird Nort snohetta 2

Snøhetta’s Sweetbird North Marks the Next Evolution of Miami’s Design District

A sculptural stainless-steel veil reframes the office building as a climatic and architectural interface, unifying …
Huset svalbard snohetta Photo: Mariell Lind Hansen

The ever-changing light and contrasts of Svalbard inspired the new interior of the world’s northernmost fine dining restaurant

Located in Longyearbyen, with a long history as a gathering place for the mining community …
Paimio Sanatoriumsnohetta photo proloog 6

Snøhetta reveals new masterplan for Paimio Sanatorium

As part of a new future vision for Aino and Alvar Aalto’s iconic masterpiece in …

US1234 N5 publication

Snøhetta designs sensory exhibition space for USM Modular Furniture

Snøhetta designs sensory exhibition space for USM Modular Furniture for Milan Design Week   Photo: …

SOL restaurant snohetta5

Snøhetta unveils Solstice Culinary Space, a journey through time and transformation

Snøhetta unveils Solstice Culinary Space, a journey through time and transformation with solstice-inspired design Snøhetta …

5 MDFItalia ArrayOutdoor Snohetta©NuDesign

Array Outdoor by Snøhetta for MDF Italia

Array opens up to exterior spaces while retaining the same design strength, comfort and versatility …

Beijing Art Museum Image By Proloog | ScandinavianDesign.com

Snøhetta together with BIAD win the competition to design the Beijing Art Museum

Framed by Vision: Shaping the Evolving Urban Landscape Snøhetta, in collaboration with Beijing Institute of …

2021126_os_n530_webimageland | ScandinavianDesign.com

Čoarvemátta on the shortlist for EUmies Awards – Snøhetta

The European Commission and the Fundació Mies van der Rohe has announced the 40 shortlisted …

Snøhetta Wins Competition To Design Hangzhou Qiantang Bay Art Museum | ScandinavianDesign.com

Snøhetta wins competition to design Hangzhou Qiantang Bay Art Museum

Hangzhou Qiantang Bay Art Museum We are excited to announce that Snøhetta has won the competition …

Snøhetta Selected Winner Of Düsseldorf Opera Competition | ScandinavianDesign.com

Snøhetta selected winner of Düsseldorf Opera competition

Winner of Düsseldorf Opera competition Snøhetta was 13th of November announced winner of the prestigious …

Matter-ege-carpets-snohetta-2025-1 | ScandinavianDesign.com

MATTER — a new woven language rooted in randomness

From Code to Carpet: Snøhetta and Ege Carpets introduce MATTER — a new woven language …

Sequence-snohetta-barcelona-design-2 | ScandinavianDesign.com

A shelving system sculpting space through light, form, and movement by Snøhetta

A shelving system sculpting space through light, form, and movement In collaboration with BD Barcelona …

Array-snohetta-mdfitalia-2 | ScandinavianDesign.com

Array modular sofa system by Snøhetta – MDF Italia

Array is a sofa system designed by Snøhetta to offer maximum flexibility and comfort. It’s …

Vesterheim_commons_snohett-1 | ScandinavianDesign.com

Vesterheim Commons wins IES Illumination Award of Merit – Snøhetta

Vesterheim Commons has been awarded an IES Illumination Award of Merit for its meritorious contribution …

Volub-lodes-snohetta-stofair | ScandinavianDesign.com

Snøhetta is Guest of Honour 2026 @ Stockholm Furniture Fair

As Stockholm Furniture Fair celebrates its 75th anniversary in 2026, the fair looks both backward …

Nola-max_iv_snohetta_photo-mikal-schlosser | ScandinavianDesign.com

Snøhetta and Nola’s Våg Bike Shelter Redefines Public Space

Waves of Courage and Change The bike shed Våg was born from a site-specific project at the …

Auroa-snohetta-2025-viabizzuno | ScandinavianDesign.com

Aura Collection: Snøhetta x Viabizzuno = Shaping the Invisible

Aura Collection: Snøhetta x Viabizzuno Shaping the Invisible: A Luminous Evolution The Aura Collection marks …

Snohetta Photo Niclehoux | Scandinavian Design

Joslyn Art Museum redesign by Snøhetta

After a closure of two years, The Joslyn Art Museum reopens today with an unveiling …

Photo Mir | Scandinavian Design

Snøhetta created an “ecological playscape” along Seoul’s dormant Banpo waterfront

Snøhetta went to the final round in the international design competition of Banpo-Hangang River Connection …

Scandinavian Design | Nordic design inspiration

540 Square Meters of Harmony: Modern Architecture Embraces UNESCO Heritage by Snøhetta

Snøhetta announces Refuge de Barroude A safe haven for hikers in the Pyrenees Nestling in …

Os N | Scandinavian Design

Čoarvemátta: New Hub Blends Sami Culture with Traditional Architecture by Snøhetta

New cultural and educational hub Čoarvemátta draws inspiration from Sami heritage and traditional building customs …

Snøhetta Norwegian architecture studio demonstrating transdisciplinary design approach across multiple creative disciplines

Snøhetta unveils a peaceful sanctuary overlooking Japan’s famous Mount Yotei

Photo by: Mir. Rusutsu, Japan—Snøhetta has designed a new model for a vacation home nestled …

Snohetta Vertikal Nydalen | Scandinavian Design

Vertikal Nydalen by Snøhetta wins Storebrand Eiendom’s sustainability award

The award was presented on Tuesday, August 13, during an event aboard the Storebrand RS, …

Void N | Scandinavian Design

Terracotta tile collection by Snøhetta for Fornace Brioni

In a second collaboration with Italian ceramic tile manufacturer Fornace Brioni, Snøhetta explores terracotta as …

Architecture firm Snøhetta has extended the contemporary Volum lighting collection for Italian manufacturer Lodes with four new floor variants that enhance the series' versatility.

Snøhetta has extended the Volum collection with four new floor variants – Lodes

Snøhetta extends Volum series for Lodes As a continuation of the successful collaboration with Italian …

Sustainable Superdupertube lamp by Snøhetta for Ateljé Lyktan featuring innovative hemp material construction

SuperDuperTube from hemp to lamp design by Snøhetta – ateljé Lyktan

From hemp to lamp More than just an evolution of our classic luminaire, the Supertube, …

Os N | Scandinavian Design

TraceLess 
Innovative cottages with low footprint by Snøhetta

Is it possible to build cottages without ruining nature? The new concept TraceLess by Snøhetta …

Os N | Scandinavian Design

Snøhetta & Vipp unveils nest-like cabins on the edge of Lysefjorden

Snøhetta & Vipp unveils nest-like cabins Snøhetta has been working with local entrepreneur Tom Bjarte …

Os N | Scandinavian Design

Snøhetta designs urban farm in the heart of Hong Kong

Snøhetta has designed three clubhouses for The Pavilia Farm residential development, creating a calming green …

Ab6d26751ba8fbcf9a5a36078d090956 800w | Scandinavian Design

Westchester Square Library by Snøhetta

Snøhetta, the New York City Department of Design and Construction, and the New York Public …

Madison Garden Aerial Credit Barrettdoherty | Scandinavian Design

A new public Garden and a repositioned landmark debut in Midtown Manhattan by Snøhetta

A new public Garden and a repositioned landmark debut in Midtown Manhattan This week Olayan …

Os2021227 N | Scandinavian Design

Snøhetta designs stars for the Norwegian Cancer Society’s 10th anniversary Christmas Star Campaign

Every Christmas, the Norwegian Cancer Society raises money for lifesaving cancer research through their Christmas …

Snøhetta Summit seating system featuring cushioned hillside elevation creating intimate sharing spaces for people

Snøhetta Summit seating system for +Halle

Summit Modules Every so often a new piece of furniture is created, adhering to principles …

Reference Floor | Scandinavian Design

Snøhetta has designed its very first lamp collection Svit – ateljé Lyktan

A piece of Scandinavian nature Snøhetta has designed its very first lamp collection, Svit, in …

Df1868dad64f6af5fdf53bcd82e5a6e5 2048w | Scandinavian Design

Perspektivenweg by Snøhetta Wins Dezeen Awards’ Landscape Project of the Year by Public Vote

We are excited to announce that our Path of Perspectives project, Perspektivenweg, has been named …

Scandinavian Design | Nordic design inspiration

Casework collection is growing by Snøhetta – Erik Jørgensen

The Casework collection, a collection revolving around sustainable thinking, created in collaboration with Norwegian architecture …

Ej 560 Lowres 96dpi | Scandinavian Design

Casework by Snøhetta – Erik Jørgensen

Sustainability, Minimalism, Customisable. This became the refrain in the process of creating the furniture pieces …

Architecture and Landscape in Norway

Architecture and Landscape in Norway

Finissage of the exhibition “Architecture and Landscape in Norway – Photographs by Ken Schluchtmann” with …

Europe’s very first underwater restaurant "under" by Snøhetta

Europe’s very first underwater restaurant “under” by Snøhetta

At the southernmost point of the Norwegian coastline by the village of Båly, Snøhetta has …

Snøhetta – Ryerson wins 2017 Toronto Urban Design Award

Snøhetta – Ryerson wins 2017 Toronto Urban Design Award

The Ryerson University Student Learning Centre has been selected for a 2017 Toronto Urban Design …

Snøhetta heads for completion in Saudi

Snøhetta heads for completion in Saudi

Featuring an auditorium, library, cinema, exhibition hall and museum this centre for World Culture will …

Snøhetta completes landscape design for MAX IV Laboratory

Snøhetta completes landscape design for MAX IV Laboratory

Since 2011, Snøhetta has been working on the development of a unique landscape design for …

Da91dce7390c06afc4ed8c5111037 1024w | Scandinavian Design

Snøhetta has won a competition to design the new Banque Libano Francaise

Snøhetta to design Banque Libano Francaise’s new headquarters Snøhetta has won the competition to design …

Sfmoma | Scandinavian Design

New San Francisco Museum of Modern Art designed by Snøhetta

The transformed and expanded San Francisco Museum of Modern Art (SFMOMA) opens to the public …

Snøhetta and OMA to Stockholm Design Talks

Snøhetta and OMA to Stockholm Design Talks

Stockholm Furniture & Light Fair’s own forum for knowledge and discussions in the area of …

7 Cool Architects - a chair and few rules

7 Cool Architects, a chair and few rules – Fritz Hansen

When Fritz Hansen invited 7 internationally well-known architects to interpret the Series 7™ into new …

Tverrfjellhytta | Scandinavian Design

Snøhetta @ Danish Architecture Centre 2015

19 June 2015 – 27 September 2015 The summer of 2015 the Danish Architecture Centre …

Cykeltak | Scandinavian Design

Våg bicycle roof by Snøhetta Architects – nola

Våg (Wave) is a new, modern bicycle roof in fiberglass, developed new MAX IV Laboratory …