
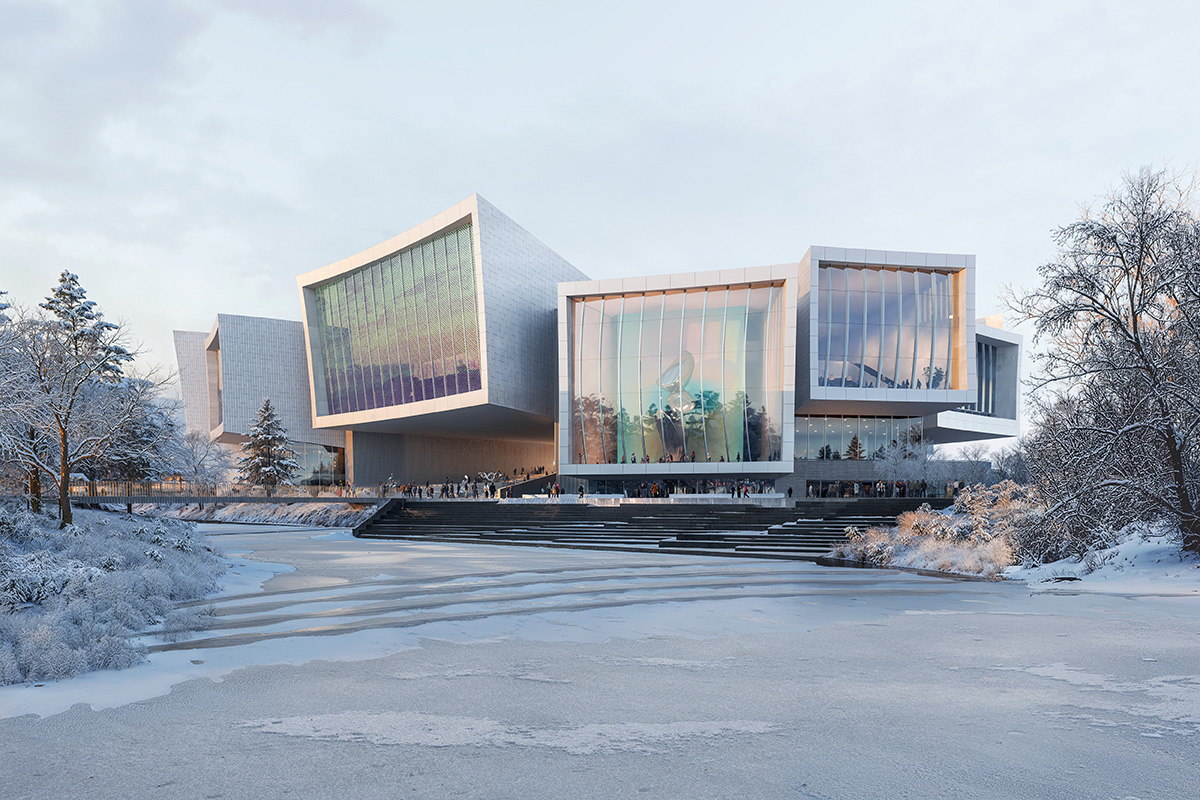
Framed by Vision: Shaping the Evolving Urban Landscape
Snøhetta, in collaboration with Beijing Institute of Architectural Design (BIAD), has won the competition to design the Beijing Art Museum in Tongzhou District, Beijing.
This landmark project will mark Snøhetta’s second major cultural institution in the Chinese capital, following the internationally acclaimed Beijing Library, which opened in 2023.
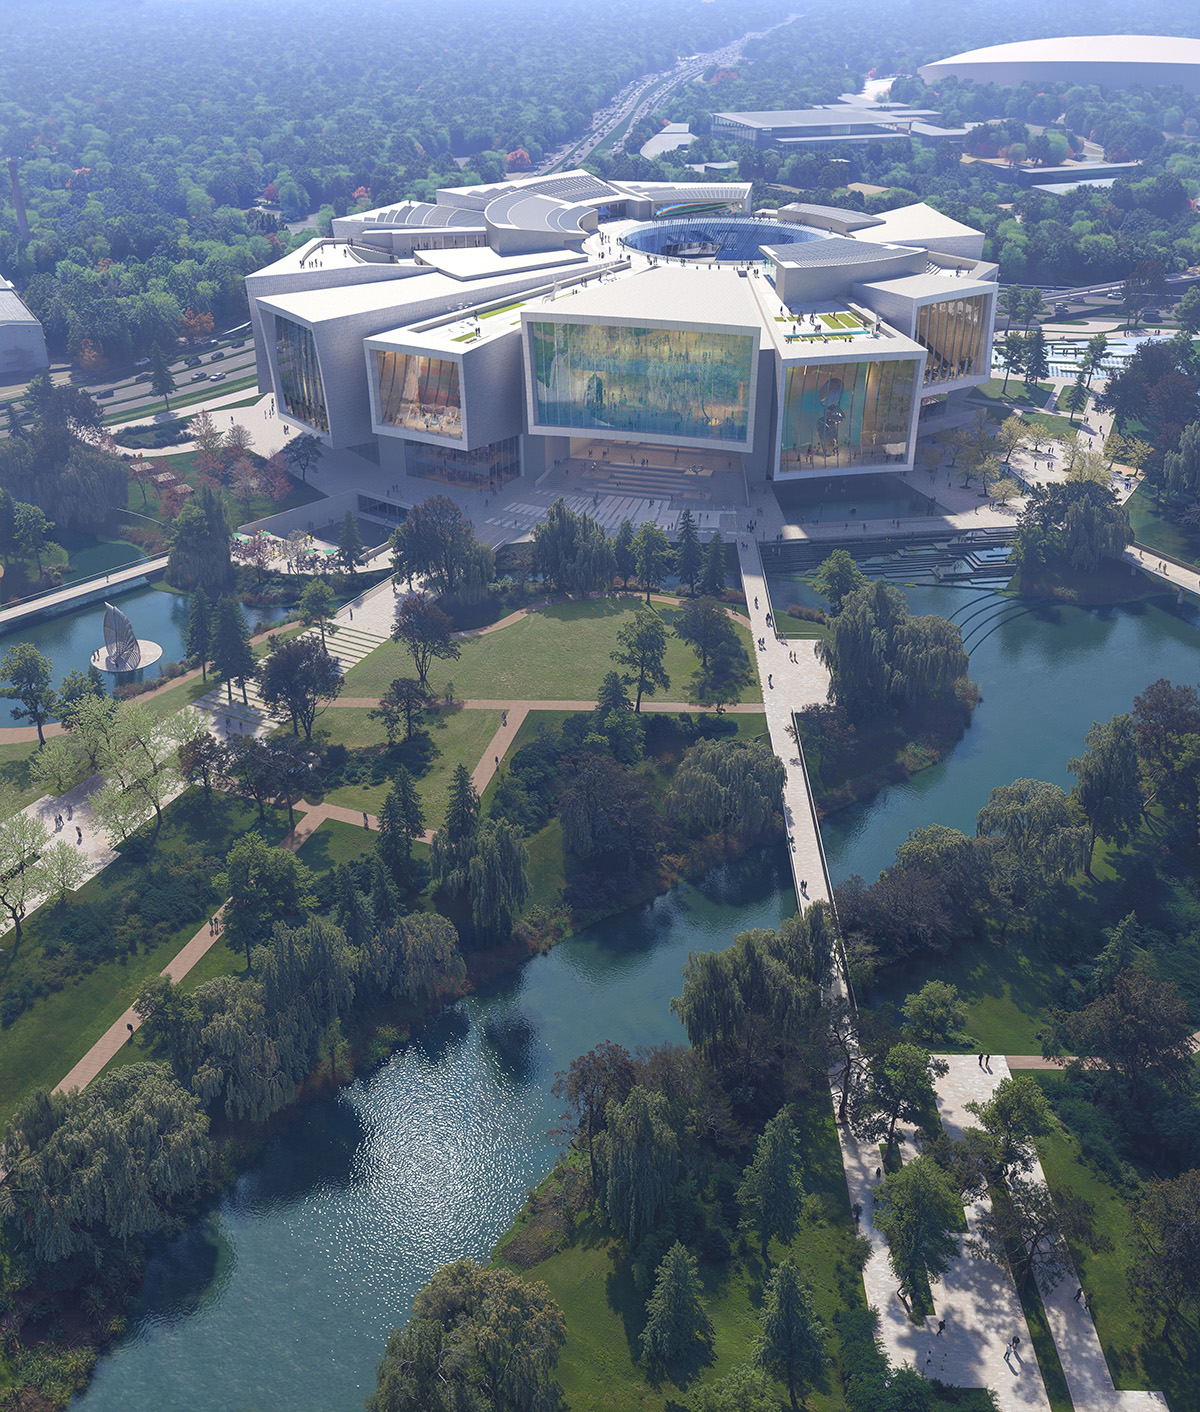
The design proposal adopts the concept of “vision,” manifesting the dual ambition of the museum: to collect and gather, and to exhibit and reveal. It is envisioned not merely as a custodian and connoisseur of culture and knowledge, but as a catalyst that elevates the act of viewing into an aesthetic experience—transforming observation into art. This concept orchestrates a multidimensional dialogue, bridging the abstract and the tangible: connecting artists with audiences, history with the future, architecture with landscape, individuals with communities, and cities with the world. The museum becomes a living nexus where ideas intersect and perspectives converge, fostering a continuum of creativity and interpretation. The Beijing Art Museum is a crucible of pluralistic expression and perceptual diversity—a place where countless visions coexist and flourish. The idea of “vision” aspires to embrace this richness, like an ocean gathering the tributaries of thought and imagination.
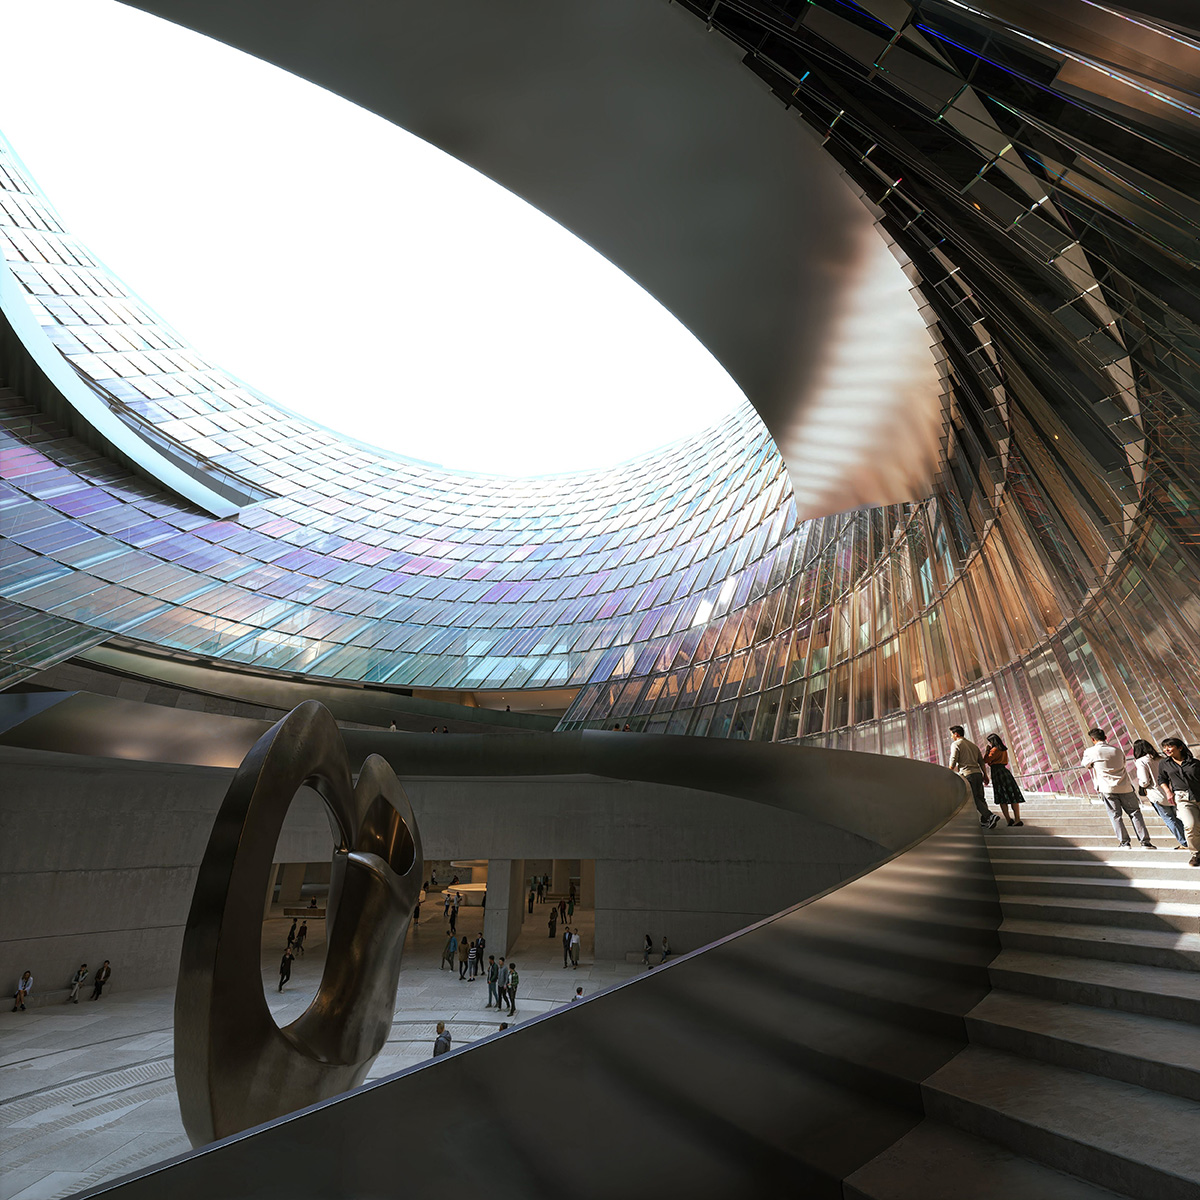
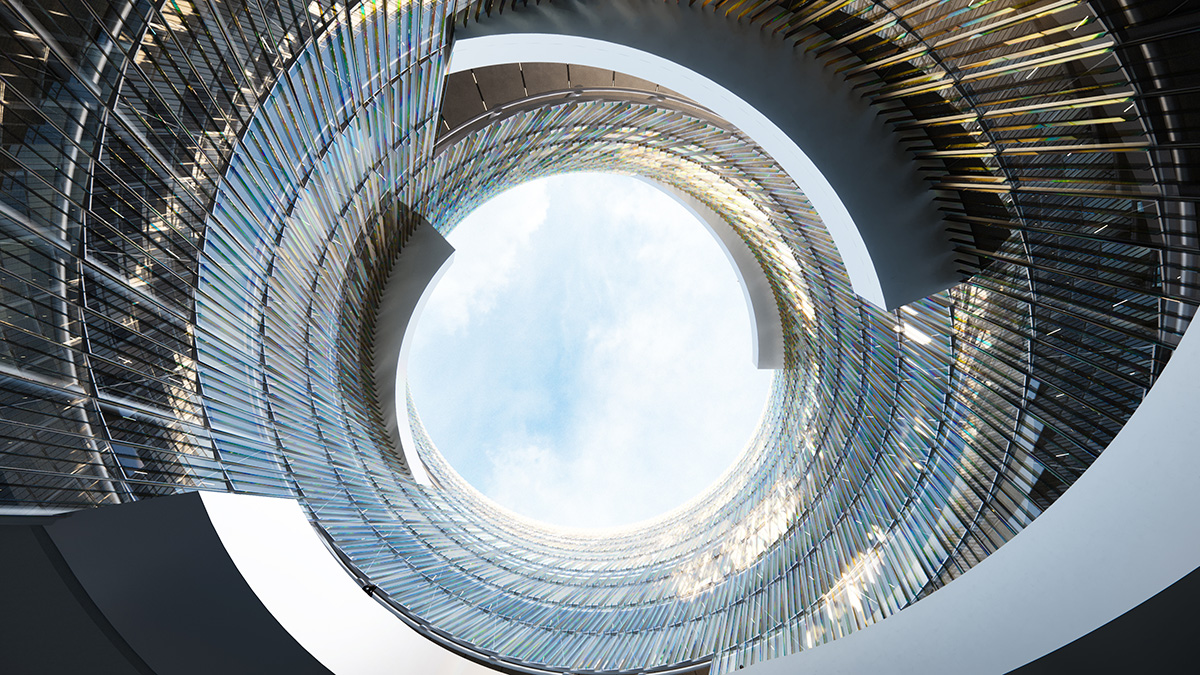
At the heart of the museum lies a kaleidoscopic atrium that acts as a gravitational pull, drawing various program elements inward. This circular space features semi-open pockets for exhibitions and social interaction across multiple levels, creating vertical connectivity and spatial continuity throughout the building. Galleries, storage, and support functions spiral around the atrium, extending into petal-like volumes that offer panoramic views of the surrounding context, juxtaposing the experience of looking out with a sense of being seen.
The Beijing Art Museum integrates sustainability at its core, featuring photovoltaic panels on the roof and a resilient landscape design that incorporates water management strategies aligned with sponge city principles—creating a harmonious balance between architecture and ecology.
Beijing Art Museum
Year: 2025 –
Status: ongoing
Location: Beijing
Size: 118,861 sqm
Client: Beijing Fine Art Academy
Construction Management: Beijing Investment Group Co.,Ltd.
Concept and Schematic Design: Snøhetta, BIAD
Construction Design: BIAD
Scope: Architecture, Landscape Architecture, Interior Architecture
Typology: Museum & Gallery, Public Space, Destination, Education & Research
Images: Proloog, Snøhetta
Read more about the project on Snøhetta’s website:
https://www.snohetta.com/news
Photo: Proloog, Snøhetta.
More news from Snøhetta:
Dinesen Unveils Transformed Gallery Space in Copenhagen Showroom, Designed by Office Kim Lenschow
A new spatial framework for experiencing wood in unexpected ways. Dinesen announces the completion of …
Shanghai Grand Opera House by Snøhetta enters final phase ahead of October opening
Snøhetta’s Shanghai Grand Opera House will officially open on October 17, 2026. As the project …

Snøhetta’s Sweetbird North Marks the Next Evolution of Miami’s Design District
A sculptural stainless-steel veil reframes the office building as a climatic and architectural interface, unifying …

The ever-changing light and contrasts of Svalbard inspired the new interior of the world’s northernmost fine dining restaurant
Located in Longyearbyen, with a long history as a gathering place for the mining community …
Snøhetta reveals new masterplan for Paimio Sanatorium
As part of a new future vision for Aino and Alvar Aalto’s iconic masterpiece in …

Snøhetta designs sensory exhibition space for USM Modular Furniture
Snøhetta designs sensory exhibition space for USM Modular Furniture for Milan Design Week Photo: …
All design & news from Snøhetta: Architecture, Landscape and Objects from Oslo →