
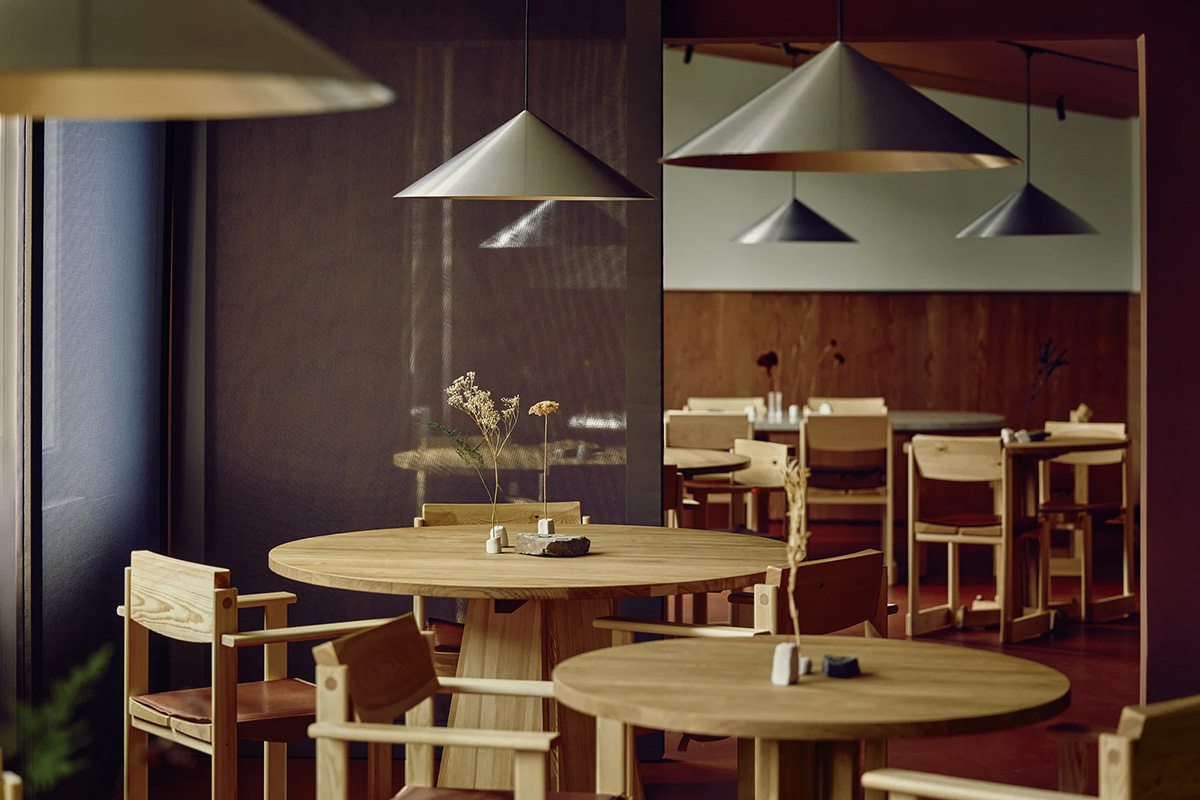
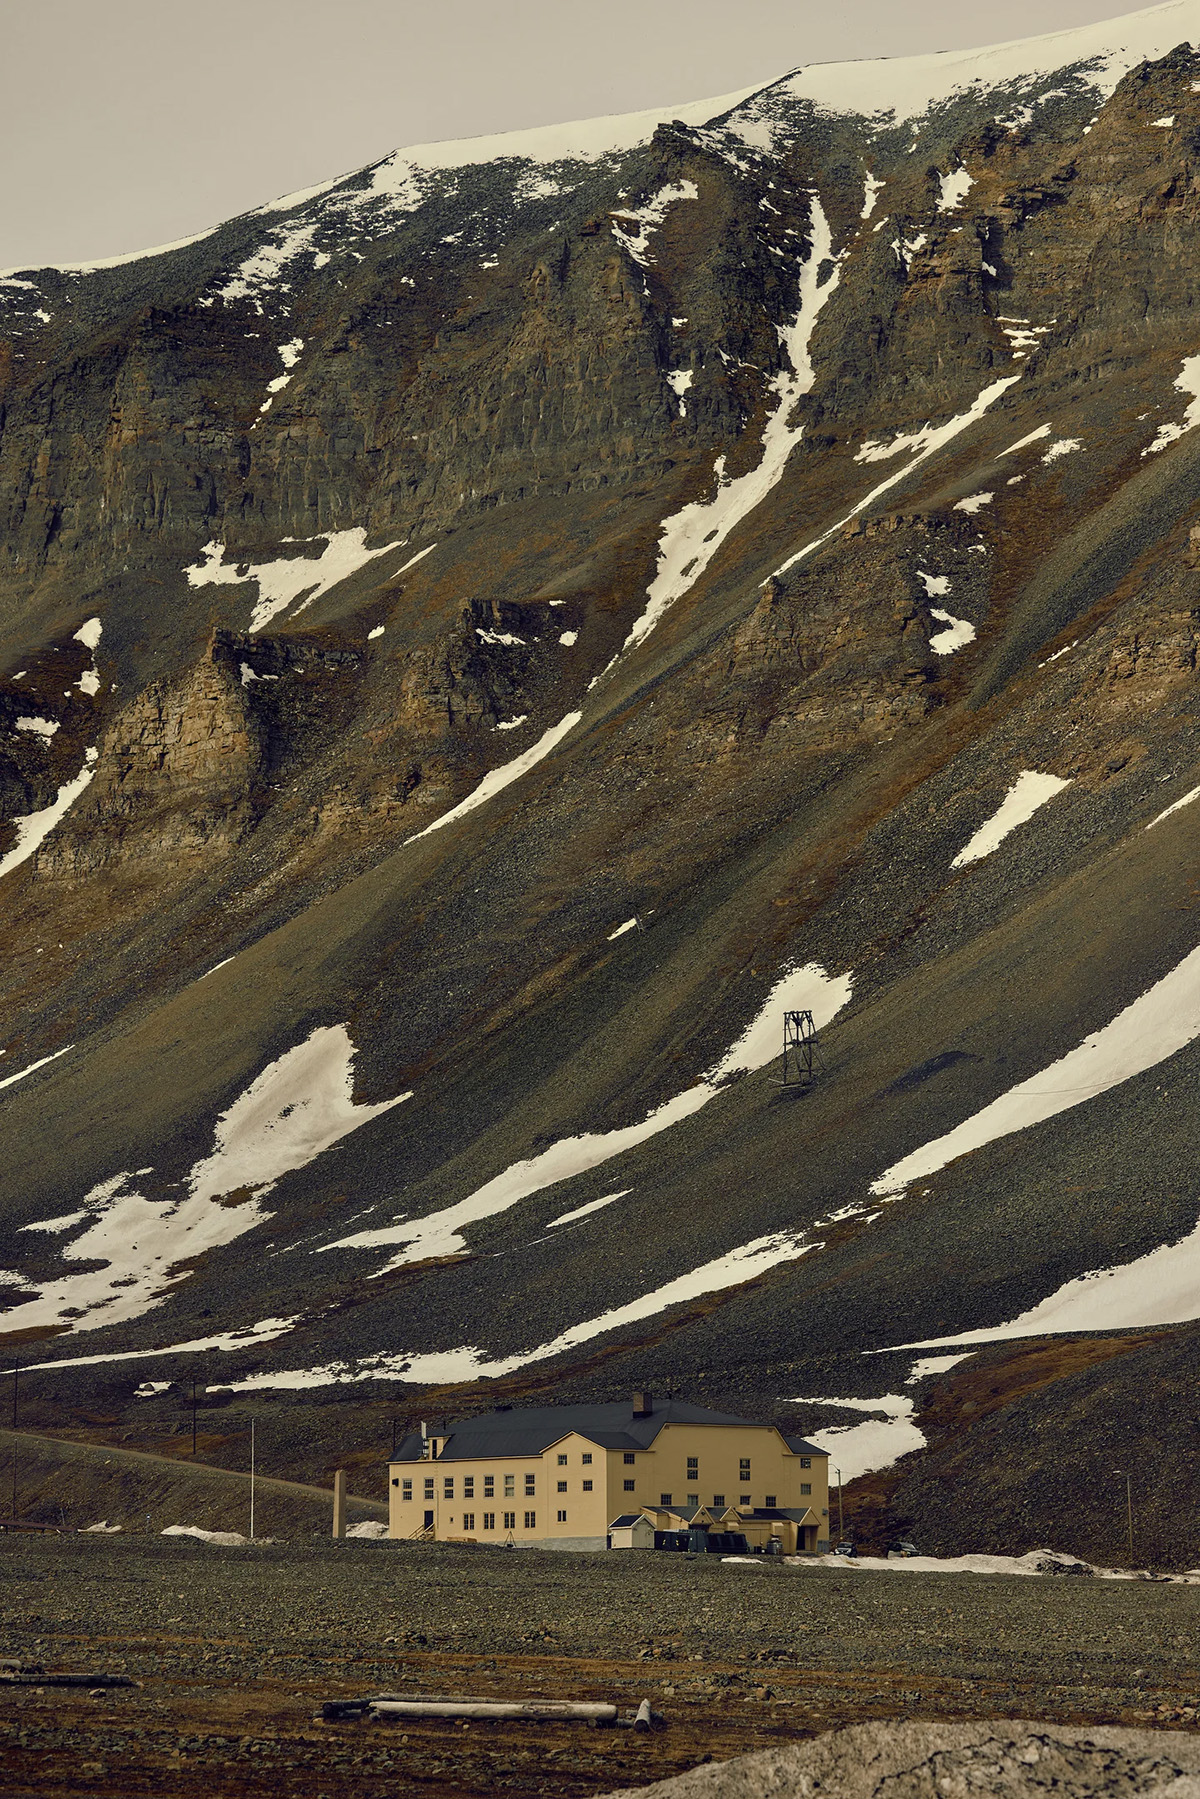
Located in Longyearbyen, with a long history as a gathering place for the mining community and limited access to fresh ingredients, Huset is a truly unique fine dining restaurant.
Snøhetta drew on the deep traditions embedded in the building, as well as the constant shifts in light and landscape, when transforming the interior to match its culinary ambitions.
Although originally constructed as a community hub for the mining town, completed in 1951 – Huset has remained a cornerstone of Longyearbyen’s social life even after the mining industry was phased out, hosting a range of functions over the years. The restaurant at Huset has featured several culinary concepts, and since the 1980s, fine dining and one of Scandinavia’s largest wine cellars have come to define the place.
Yet it’s not only the history or the location at 78 degrees north that makes the restaurant unique. A harsh climate and reliance on sea and air transport across the Barents Sea to sustain life in the Arctic town, have forced the kitchen to be inventive with local resources, developing its own identity rooted in various methods of preservation and refinement.
Photos: Mariell Lind Hansen
Design of contrasts
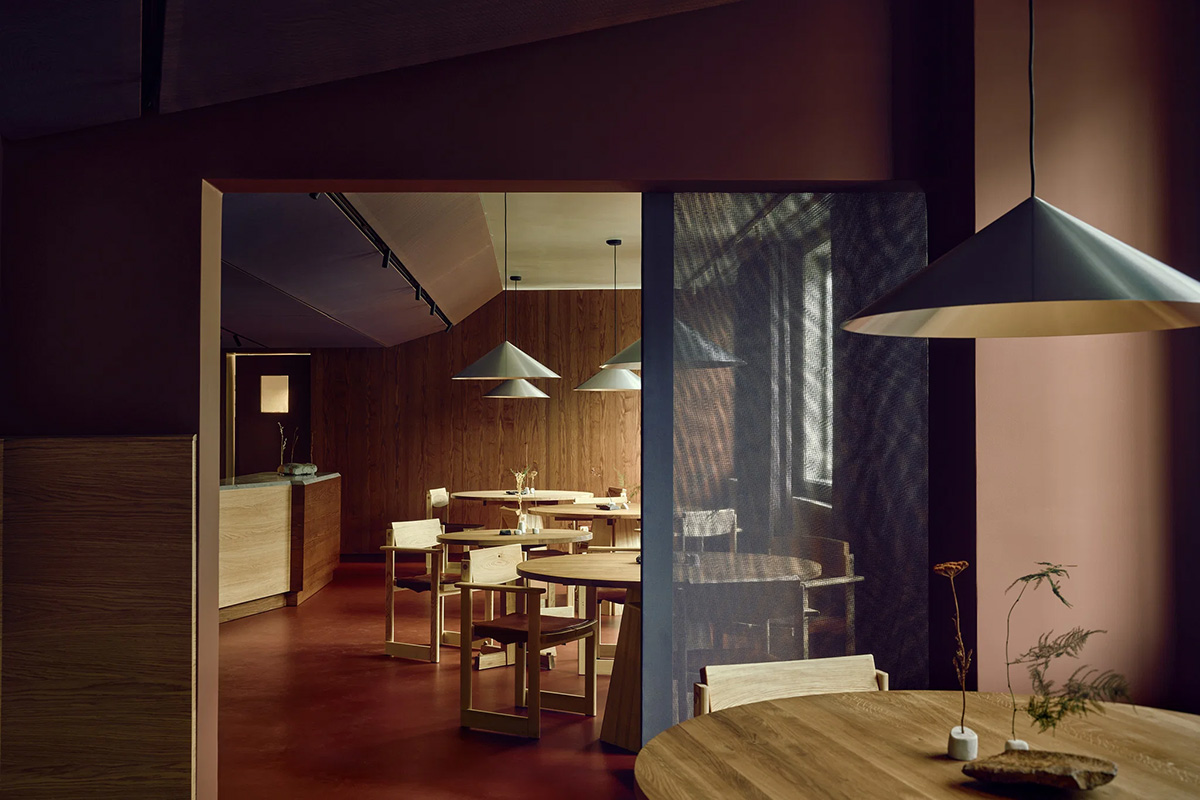
The natural environment of Svalbard is both spectacular and unforgiving, shaped by extremes: polar night and midnight sun, stillness and storm, vast openness and sudden revelations. Together with local traditions, this forms the basis for the restaurant’s new concept – an earthy, atmospheric expression defined by contrasts.
The material palette builds on the building’s existing character, where whatever materials were available have often been used – resulting in a somewhat eclectic mix that has nonetheless become an integral part of Huset’s identity.
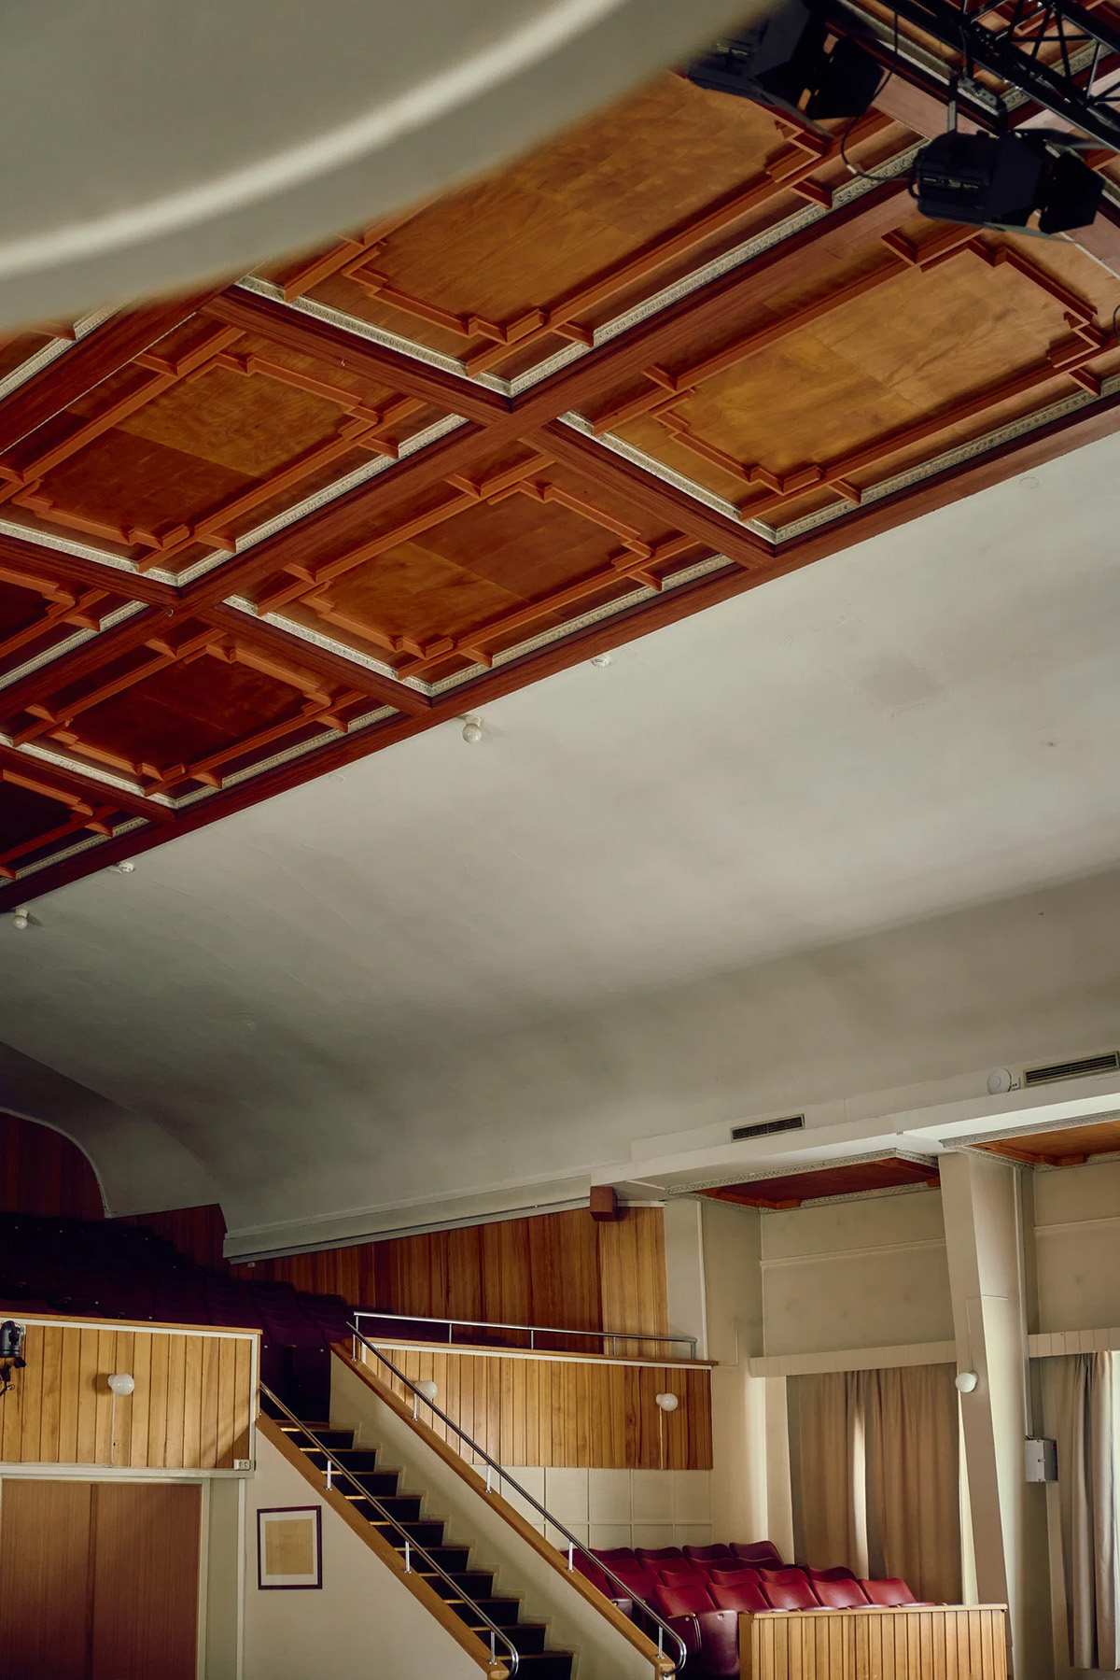
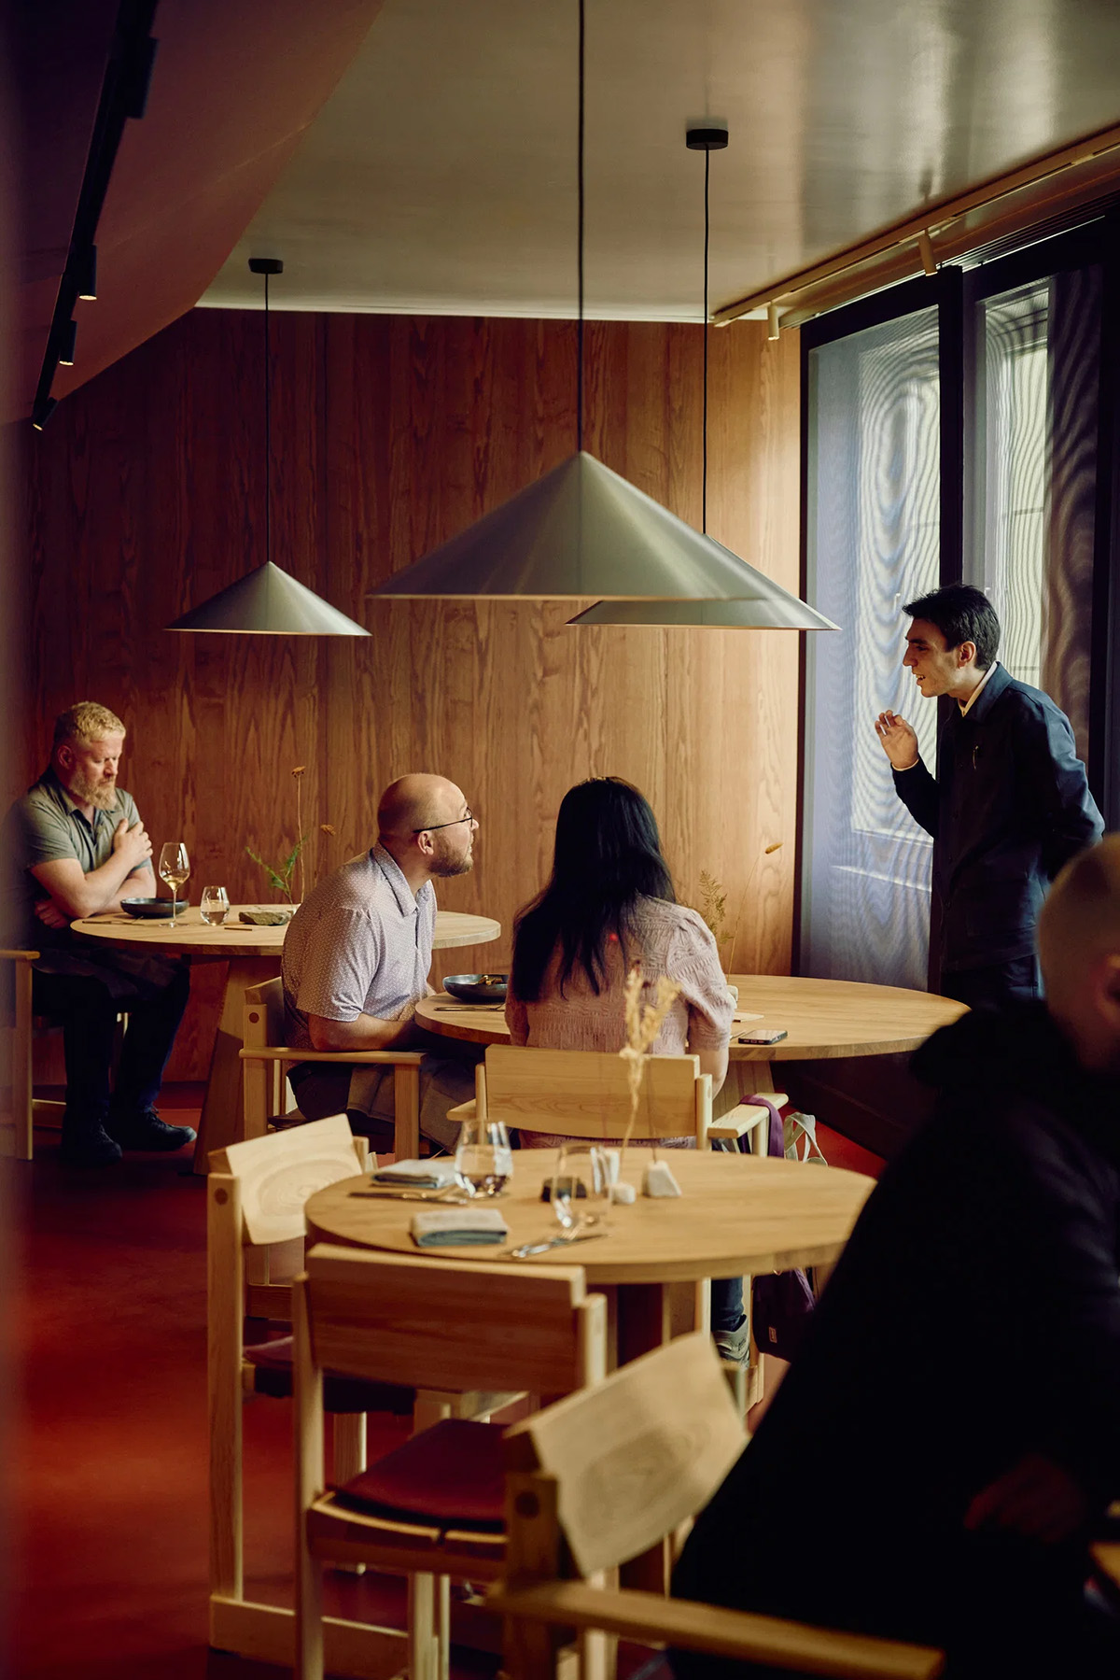
- Stained oak in two tones forms the continuous base of fixed elements and bespoke furniture, inspired by the many different wood species that make up the coffered ceiling in what was once the building’s cinema hall.
- Öland stone, used on flooring in parts of the building, is carried through into counters and a large dining table.
- Red linoleum flooring adds warmth and durability, echoing the tones of the surrounding landscape.
- Stainless steel introduces a contrasting layer – precise, reflective, and with clear references to Svalbard’s industrial history.
Textiles, light, and spatiality
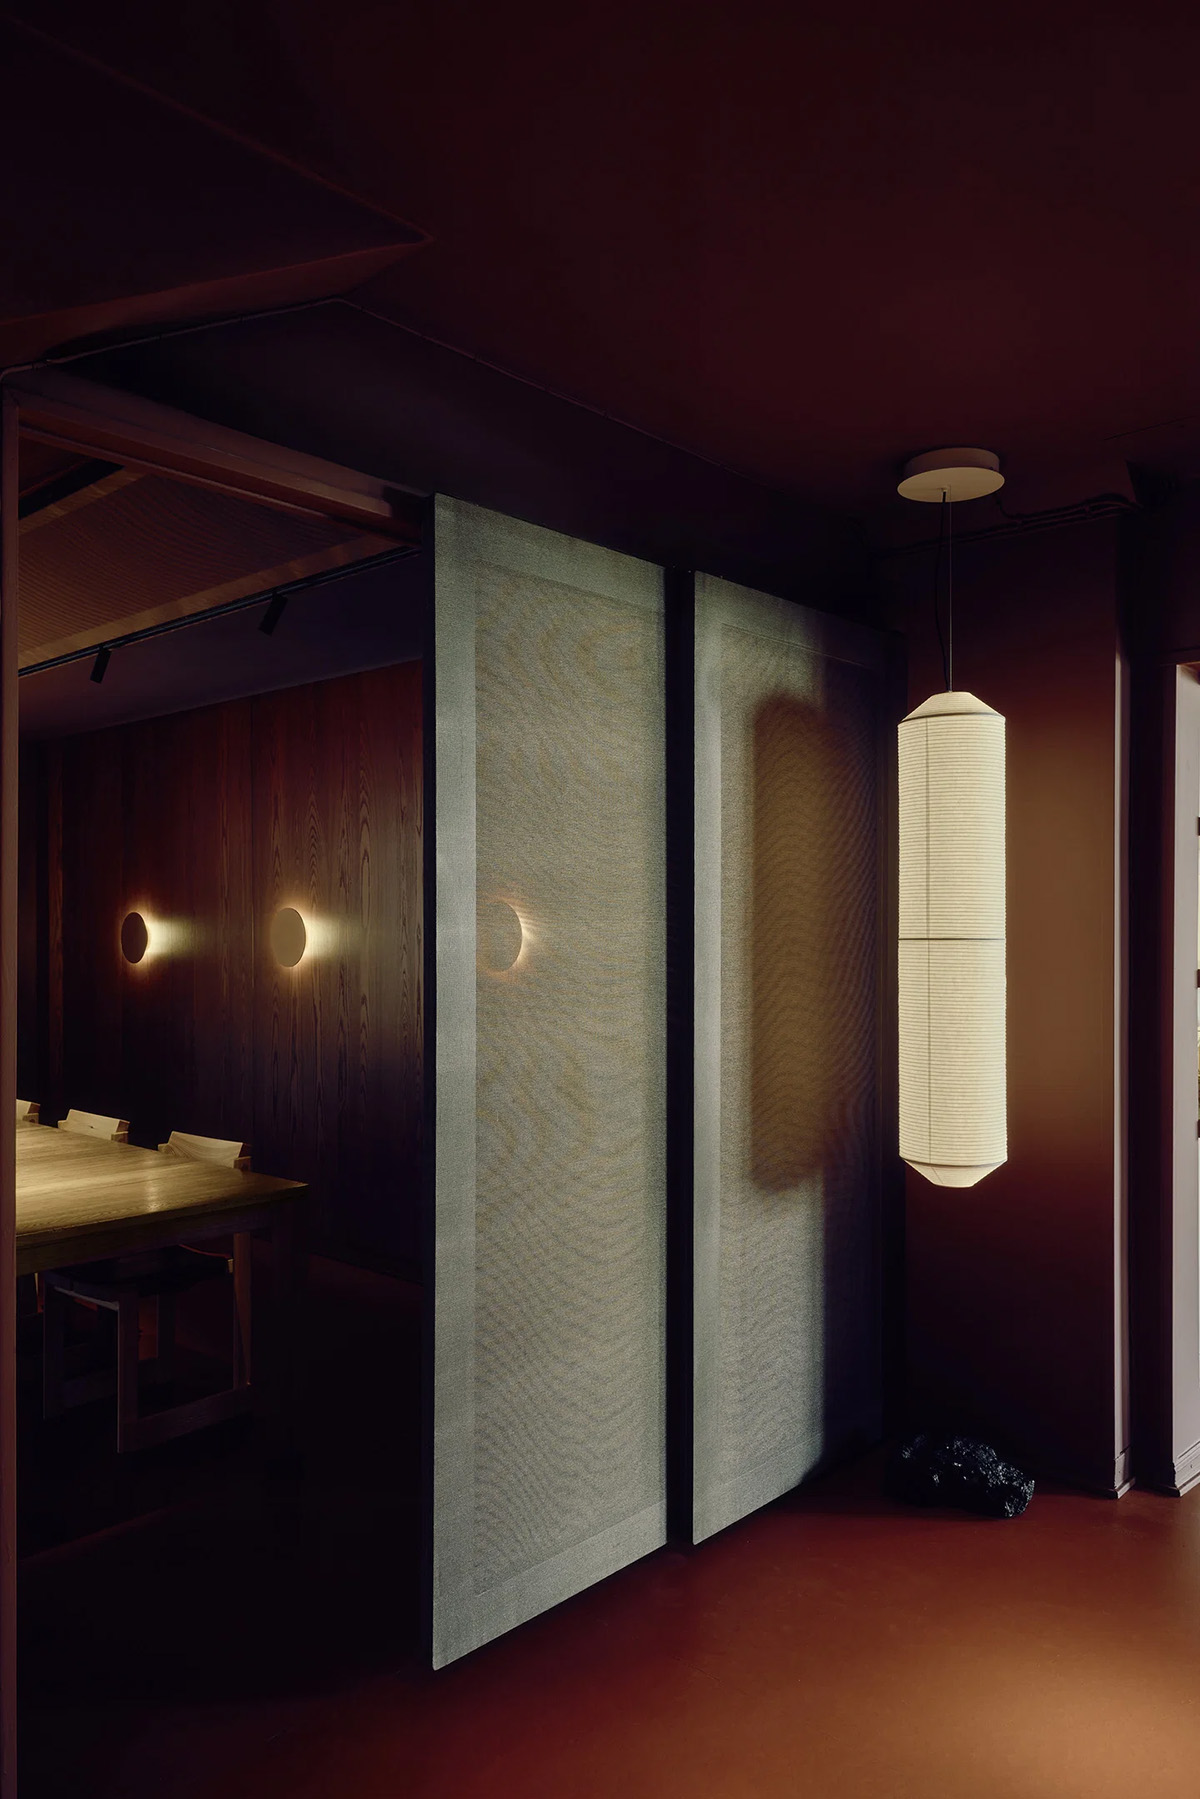
Textiles are used extensively as an architectural layer. A continuous installation of panels clad in three layers of transparent fabric creates a natural moiré effect that shifts throughout the day depending on light and viewing angle. In addition to improving acoustics and fostering a more intimate atmosphere, they effectively conceal technical installations.
The same textile is used in flexible, transparent panels set within timber frames, which can be moved along the window walls. This allows them to modulate and filter daylight while maintaining views of the surrounding landscape.
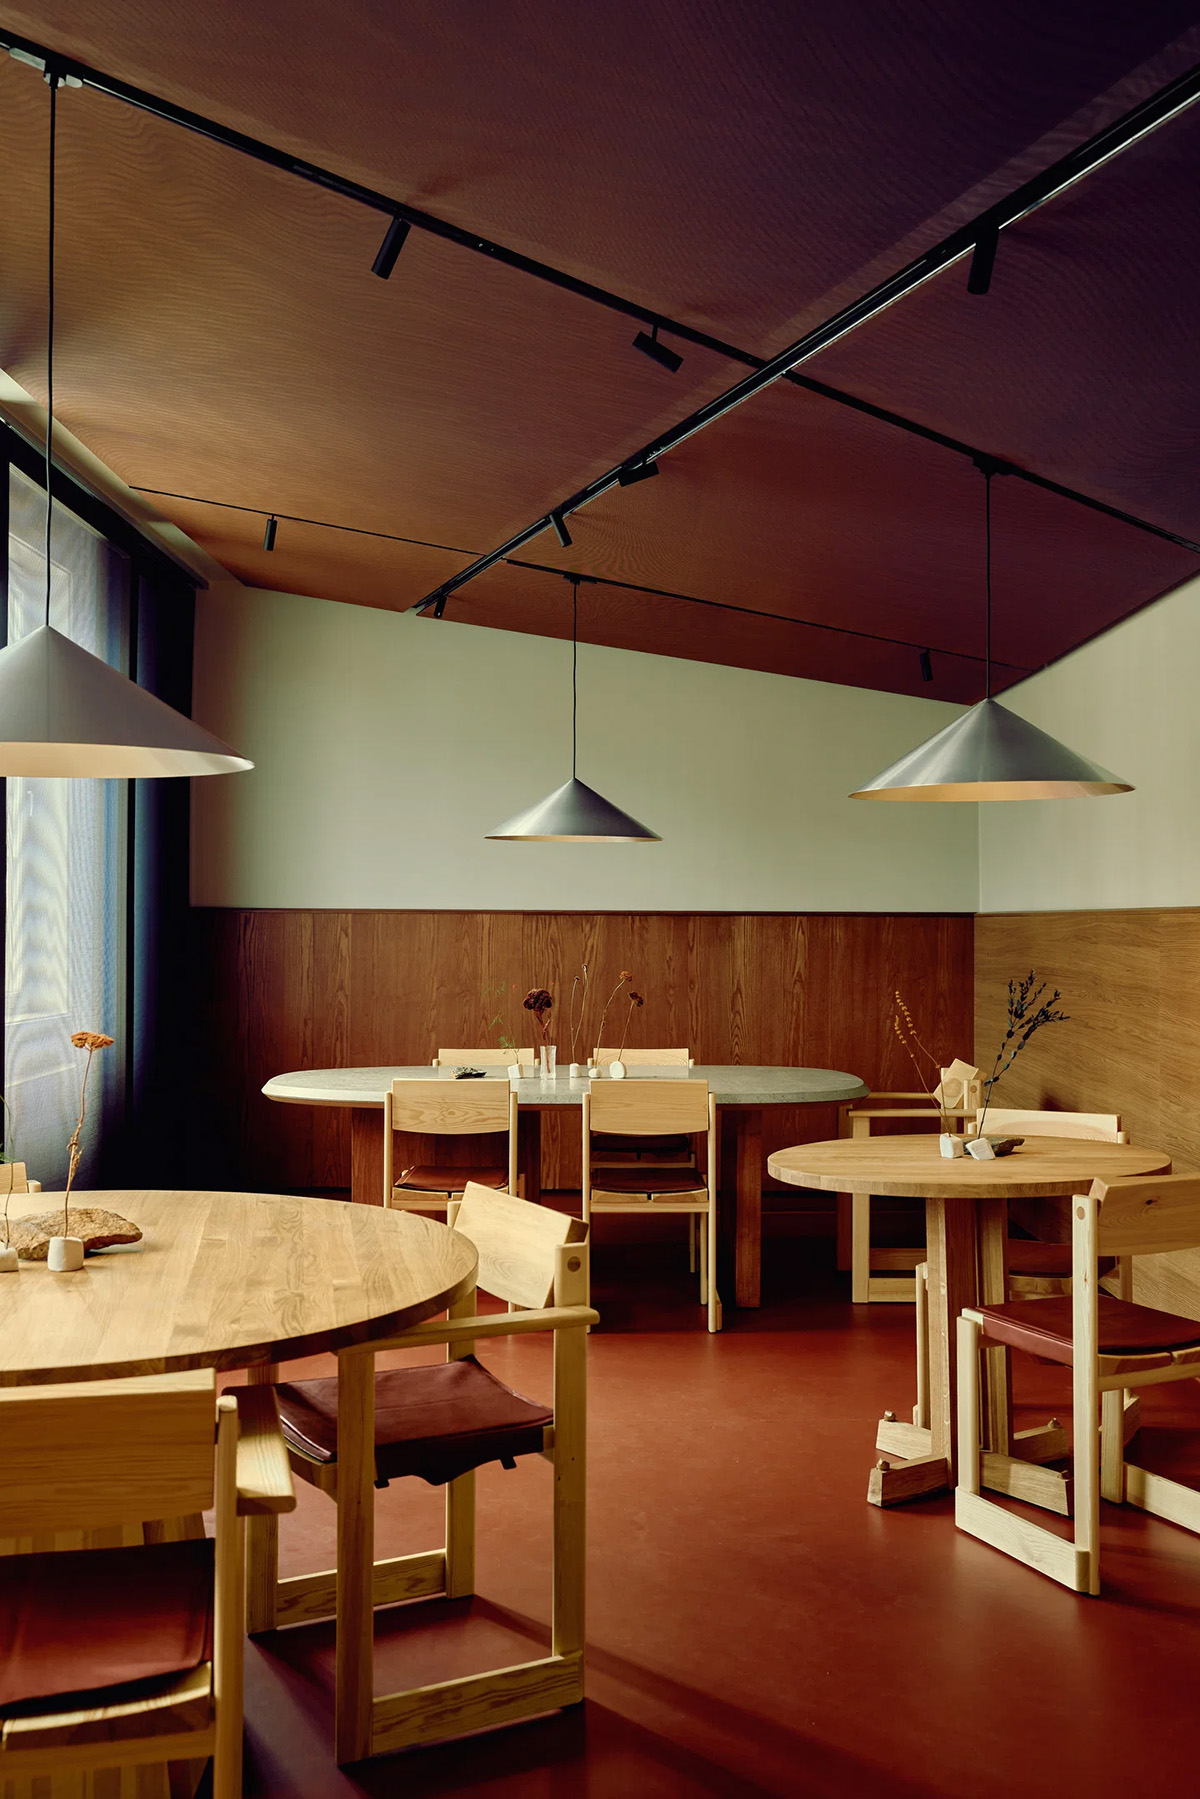
In collaboration with the lighting designers at Anker & Co, a lighting concept has been developed that combines ambient, integrated, and accent lighting, designed to operate in dialogue with extreme conditions – from the midnight sun with continuous daylight to months of polar night. The pendant light Cone is designed by Claesson Koivisto Rune for the manufacturer Wästberg.
One of the most important takeaways from this project is that transformation is not a limitation, but a tremendous opportunity.
Marlene Fenger Vedal Project Leader and Team Lead Interior, Snøhetta
– Creting a warm and intimate atmosphere in a place as full of contrasts as Svalbard is both demanding and incredibly exciting. In a setting where it’s either always light or always dark, it calls for a very particular approach to lighting and surfaces. When you add challenging working conditions and a transport ship that had to undergo repairs for eight weeks, you have a real challenge. Fortunately, the entire team we’ve worked with is used to adapting to demanding conditions, and through their flexibility and expertise, they’ve brought the project to completion in an outstanding way, says project manager and Team Lead Interior at Snøhetta, Marlene Fenger Vedal.
– One of the most important takeaways from this project is that transformation is not a limitation, but a tremendous opportunity. By working with what already exists, it’s possible to develop more sustainable and meaningful solutions in line with a place’s history and identity – where history is not only preserved, but activated as a resource in shaping the future.
Custom-designed furniture series
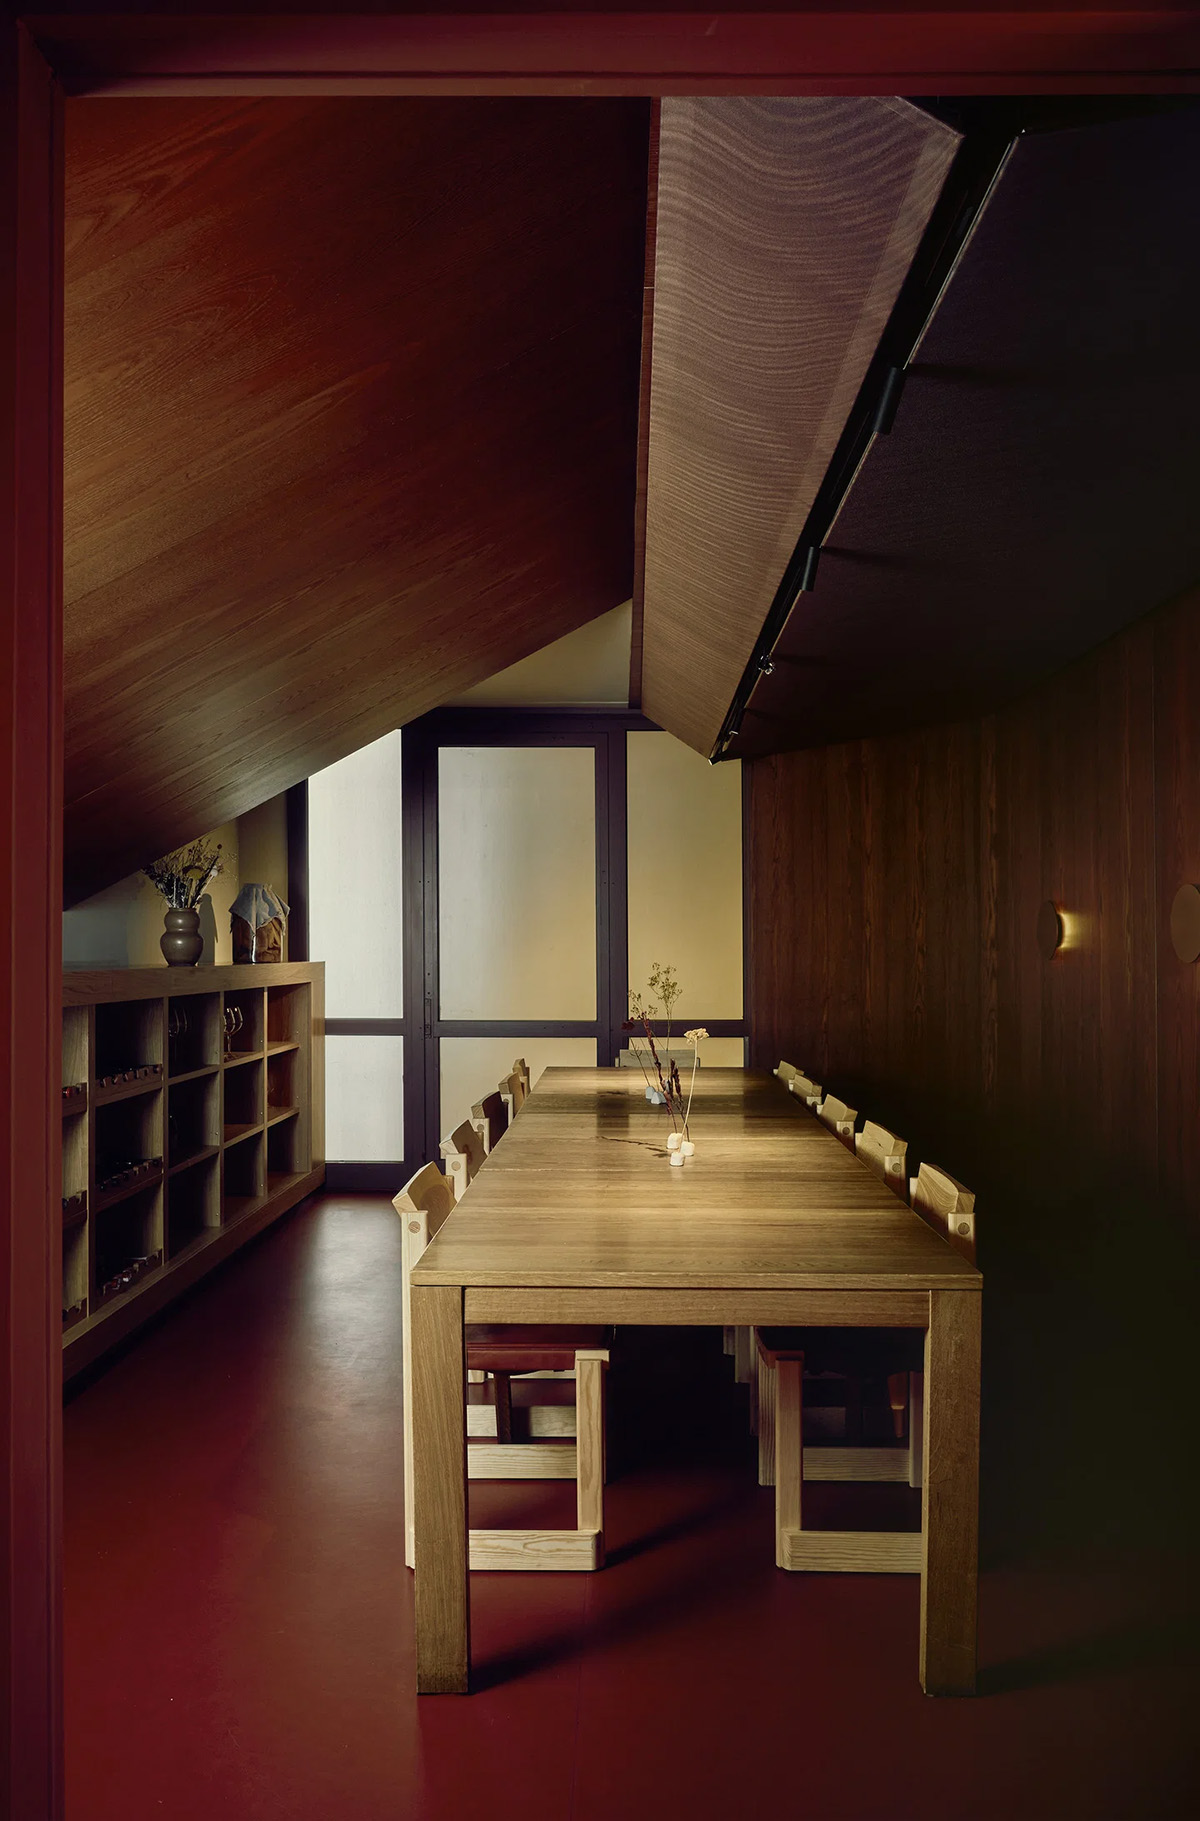
For the warm base of oak, stone, and reddish tones, dining furniture in pine has been selected, with occasional elements in Öland stone. Snøhetta has designed two of the table types – a round version with a cone-shaped base, and an elliptical long table with a stone top.
A combination of chairs with and without armrests, both designed by Simmer and made from solid Swedish pine, surround the round tables in various sizes. The chairs and round tables are all supplied by Verk.
In an adjacent chambre séparée, which can be enclosed with fabric-clad screen doors, private gatherings can be arranged around a three-metre custom-designed oak table. In the doorway leading into the room hangs a lantern by Santa & Cole.
Svalbard and the history of Huset
Svalbard was discovered in 1596 by the Dutch explorer Willem Barentsz, and for a long time remained a no-man’s-land without permanent settlement. In the 17th century, temporary populations of whalers, trappers, and hunters increased, while the mining town of Longyearbyen was established in 1906 following the discovery of extensive coal resources. The Svalbard Treaty of 1920 granted Norway sovereignty over the archipelago, and throughout the 20th century, several mining settlements were established.
Huset was completed in 1951, and has at various times served as a church, hospital, sports hall, school, post office, concert venue, and cinema. To this day, it continues to function as a social hub, where traditions such as the Saturday steak dinner still draw people to the bistro next door to the restaurant.
The restaurant itself has existed since 1977 and, like the building, has gone through many phases with different concepts. Today, it combines Nordic fine dining with the world’s northernmost wine cellar, while relying on locally sourced ingredients from a sparse landscape shaped by permafrost and low-growing tundra vegetation.
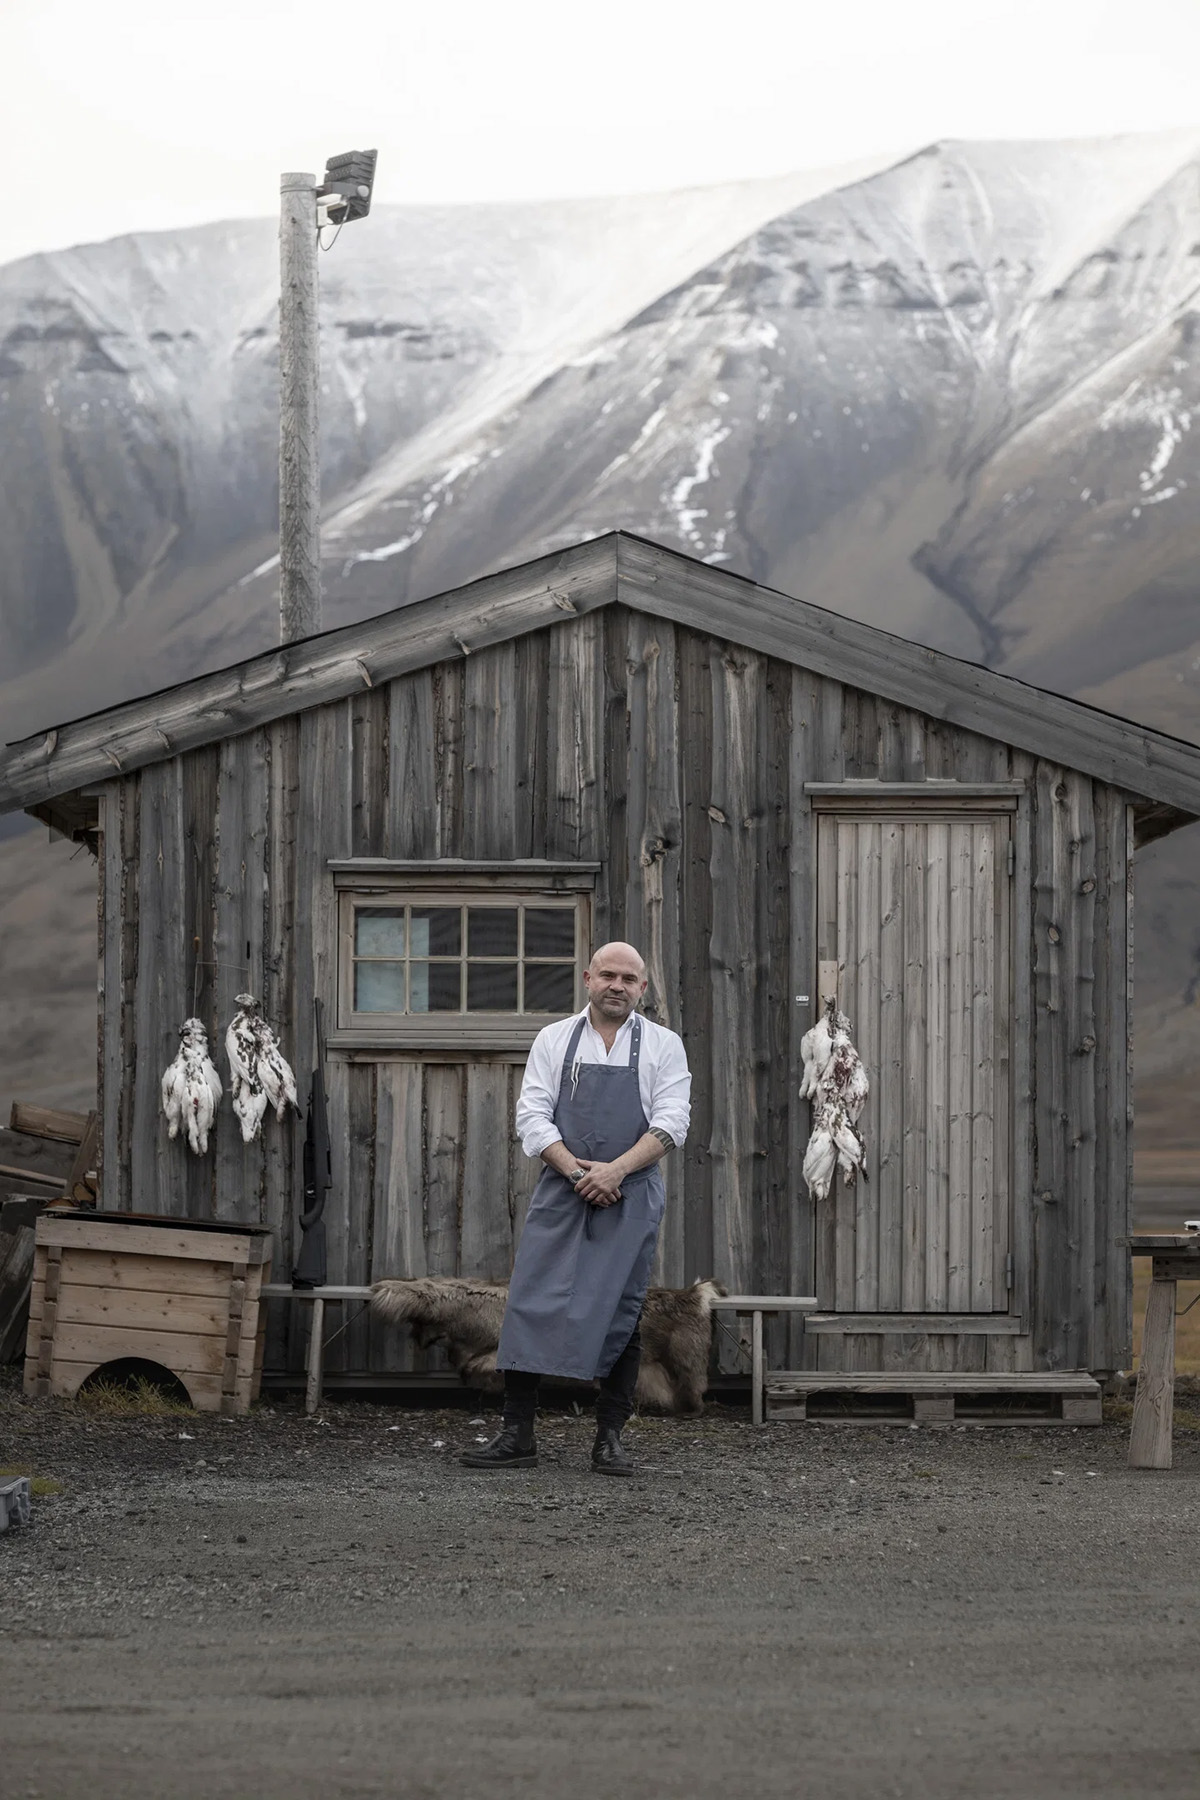
Photo: Timo Virmavirta
Framing the experience
The ambitious kitchen requires close collaboration with local trappers, fishers, and foragers, along with a disciplined approach in which all available resources are utilized through Nordic culinary techniques and methods of preservation.
– Everything starts with what we can find here. The fjords, the tundra, the seasons – and we build from there, says Head Chef Alberto Lozano.
Ingeborg Flønes, CEO of Hurtigruten Svalbard, says it was important for the company that the restaurant’s new expression matches the exceptional dining experiences it offers.
– We wanted the design to reflect the contrasts of Svalbard’s natural environment, while ensuring that Huset remained recognizable as a whole. It also needed to work equally well in both the midnight sun and the polar night, says Flønes.
– We are very pleased with the final result and the collaboration with Snøhetta. The design and interior of the restaurant now provide a beautiful setting for the dining experience. The colours and material choices resonate with Svalbard’s landscape and the history of Huset.
Ida Halvorsen Kemp
Marketing Communication Manager
Oslo
ida@snohetta.com
Read more about the project on Snøhetta’s website:
https://www.snohetta.com/news
More news from Snøhetta:
The ever-changing light and contrasts of Svalbard inspired the new interior of the world’s northernmost fine dining restaurant
Located in Longyearbyen, with a long history as a gathering place for the mining community …
Snøhetta reveals new masterplan for Paimio Sanatorium
As part of a new future vision for Aino and Alvar Aalto’s iconic masterpiece in …

Snøhetta designs sensory exhibition space for USM Modular Furniture
Snøhetta designs sensory exhibition space for USM Modular Furniture for Milan Design Week Photo: …
Snøhetta unveils Solstice Culinary Space, a journey through time and transformation
Snøhetta unveils Solstice Culinary Space, a journey through time and transformation with solstice-inspired design Snøhetta …
Array Outdoor by Snøhetta for MDF Italia
Array opens up to exterior spaces while retaining the same design strength, comfort and versatility …
Snøhetta together with BIAD win the competition to design the Beijing Art Museum
Framed by Vision: Shaping the Evolving Urban Landscape Snøhetta, in collaboration with Beijing Institute of …

Čoarvemátta on the shortlist for EUmies Awards – Snøhetta
The European Commission and the Fundació Mies van der Rohe has announced the 40 shortlisted …
Snøhetta wins competition to design Hangzhou Qiantang Bay Art Museum
Hangzhou Qiantang Bay Art Museum We are excited to announce that Snøhetta has won the competition …
Snøhetta selected winner of Düsseldorf Opera competition
Winner of Düsseldorf Opera competition Snøhetta was 13th of November announced winner of the prestigious …
MATTER — a new woven language rooted in randomness
From Code to Carpet: Snøhetta and Ege Carpets introduce MATTER — a new woven language …
A shelving system sculpting space through light, form, and movement by Snøhetta
A shelving system sculpting space through light, form, and movement In collaboration with BD Barcelona …
Array modular sofa system by Snøhetta – MDF Italia
Array is a sofa system designed by Snøhetta to offer maximum flexibility and comfort. It’s …
Vesterheim Commons wins IES Illumination Award of Merit – Snøhetta
Vesterheim Commons has been awarded an IES Illumination Award of Merit for its meritorious contribution …

Snøhetta is Guest of Honour 2026 @ Stockholm Furniture Fair
As Stockholm Furniture Fair celebrates its 75th anniversary in 2026, the fair looks both backward …
Snøhetta and Nola’s Våg Bike Shelter Redefines Public Space
Waves of Courage and Change The bike shed Våg was born from a site-specific project at the …

Aura Collection: Snøhetta x Viabizzuno = Shaping the Invisible
Aura Collection: Snøhetta x Viabizzuno Shaping the Invisible: A Luminous Evolution The Aura Collection marks …
Joslyn Art Museum redesign by Snøhetta
After a closure of two years, The Joslyn Art Museum reopens today with an unveiling …
Snøhetta created an “ecological playscape” along Seoul’s dormant Banpo waterfront
Snøhetta went to the final round in the international design competition of Banpo-Hangang River Connection …
540 Square Meters of Harmony: Modern Architecture Embraces UNESCO Heritage by Snøhetta
Snøhetta announces Refuge de Barroude A safe haven for hikers in the Pyrenees Nestling in …
Čoarvemátta: New Hub Blends Sami Culture with Traditional Architecture by Snøhetta
New cultural and educational hub Čoarvemátta draws inspiration from Sami heritage and traditional building customs …
Snøhetta unveils a peaceful sanctuary overlooking Japan’s famous Mount Yotei
Photo by: Mir. Rusutsu, Japan—Snøhetta has designed a new model for a vacation home nestled …
Vertikal Nydalen by Snøhetta wins Storebrand Eiendom’s sustainability award
The award was presented on Tuesday, August 13, during an event aboard the Storebrand RS, …
Terracotta tile collection by Snøhetta for Fornace Brioni
In a second collaboration with Italian ceramic tile manufacturer Fornace Brioni, Snøhetta explores terracotta as …
Snøhetta has extended the Volum collection with four new floor variants – Lodes
Snøhetta extends Volum series for Lodes As a continuation of the successful collaboration with Italian …
SuperDuperTube from hemp to lamp design by Snøhetta – ateljé Lyktan
From hemp to lamp More than just an evolution of our classic luminaire, the Supertube, …
TraceLess Innovative cottages with low footprint by Snøhetta
Is it possible to build cottages without ruining nature? The new concept TraceLess by Snøhetta …

Snøhetta & Vipp unveils nest-like cabins on the edge of Lysefjorden
Snøhetta & Vipp unveils nest-like cabins Snøhetta has been working with local entrepreneur Tom Bjarte …
Snøhetta designs urban farm in the heart of Hong Kong
Snøhetta has designed three clubhouses for The Pavilia Farm residential development, creating a calming green …

Westchester Square Library by Snøhetta
Snøhetta, the New York City Department of Design and Construction, and the New York Public …
A new public Garden and a repositioned landmark debut in Midtown Manhattan by Snøhetta
A new public Garden and a repositioned landmark debut in Midtown Manhattan This week Olayan …
Snøhetta designs stars for the Norwegian Cancer Society’s 10th anniversary Christmas Star Campaign
Every Christmas, the Norwegian Cancer Society raises money for lifesaving cancer research through their Christmas …

Snøhetta Summit seating system for +Halle
Summit Modules Every so often a new piece of furniture is created, adhering to principles …
Snøhetta has designed its very first lamp collection Svit – ateljé Lyktan
A piece of Scandinavian nature Snøhetta has designed its very first lamp collection, Svit, in …
Perspektivenweg by Snøhetta Wins Dezeen Awards’ Landscape Project of the Year by Public Vote
We are excited to announce that our Path of Perspectives project, Perspektivenweg, has been named …
Casework collection is growing by Snøhetta – Erik Jørgensen
The Casework collection, a collection revolving around sustainable thinking, created in collaboration with Norwegian architecture …
Casework by Snøhetta – Erik Jørgensen
Sustainability, Minimalism, Customisable. This became the refrain in the process of creating the furniture pieces …
Architecture and Landscape in Norway
Finissage of the exhibition “Architecture and Landscape in Norway – Photographs by Ken Schluchtmann” with …
Europe’s very first underwater restaurant “under” by Snøhetta
At the southernmost point of the Norwegian coastline by the village of Båly, Snøhetta has …
Snøhetta – Ryerson wins 2017 Toronto Urban Design Award
The Ryerson University Student Learning Centre has been selected for a 2017 Toronto Urban Design …
Snøhetta heads for completion in Saudi
Featuring an auditorium, library, cinema, exhibition hall and museum this centre for World Culture will …
Snøhetta completes landscape design for MAX IV Laboratory
Since 2011, Snøhetta has been working on the development of a unique landscape design for …
Snøhetta has won a competition to design the new Banque Libano Francaise
Snøhetta to design Banque Libano Francaise’s new headquarters Snøhetta has won the competition to design …

New San Francisco Museum of Modern Art designed by Snøhetta
The transformed and expanded San Francisco Museum of Modern Art (SFMOMA) opens to the public …

Snøhetta and OMA to Stockholm Design Talks
Stockholm Furniture & Light Fair’s own forum for knowledge and discussions in the area of …
7 Cool Architects, a chair and few rules – Fritz Hansen
When Fritz Hansen invited 7 internationally well-known architects to interpret the Series 7™ into new …
Snøhetta @ Danish Architecture Centre 2015
19 June 2015 – 27 September 2015 The summer of 2015 the Danish Architecture Centre …

Våg bicycle roof by Snøhetta Architects – nola
Våg (Wave) is a new, modern bicycle roof in fiberglass, developed new MAX IV Laboratory …