
The award
 Snøhetta has received the top honor at the Architecture MasterPrize 2026. The jury named the Theodore Roosevelt Presidential Library in Medora, North Dakota, Architectural Design of the Year. The winners were announced in Los Angeles on October 19, 2026.
Now in its eleventh edition, the Architecture MasterPrize (AMP) recognizes architecture, interior design and landscape architecture across nearly fifty categories. This year’s entries came from 92 countries, up from 72 in 2025. An international jury of practicing architects, designers, critics and academics judges the entries on design excellence, originality, function and sustainability. The highest-ranked project in each category receives the Best of Best distinction, and the jury selects the year’s top titles from that group.
 All photos by Nic Lehoux
Building and landscape as one work
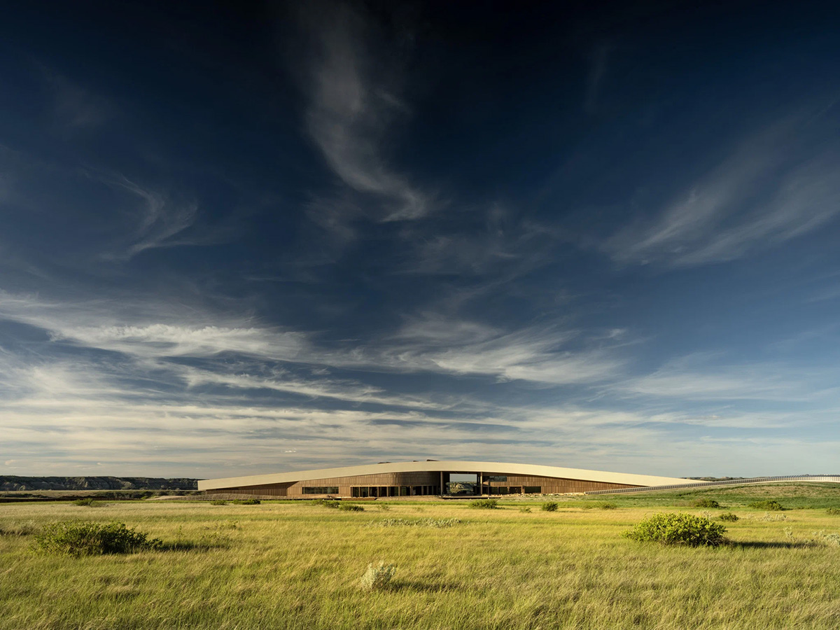
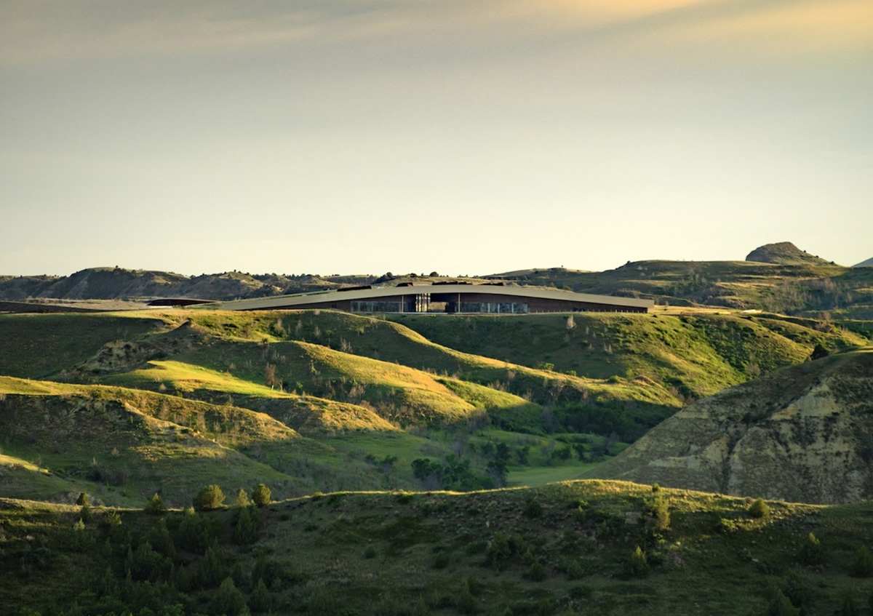
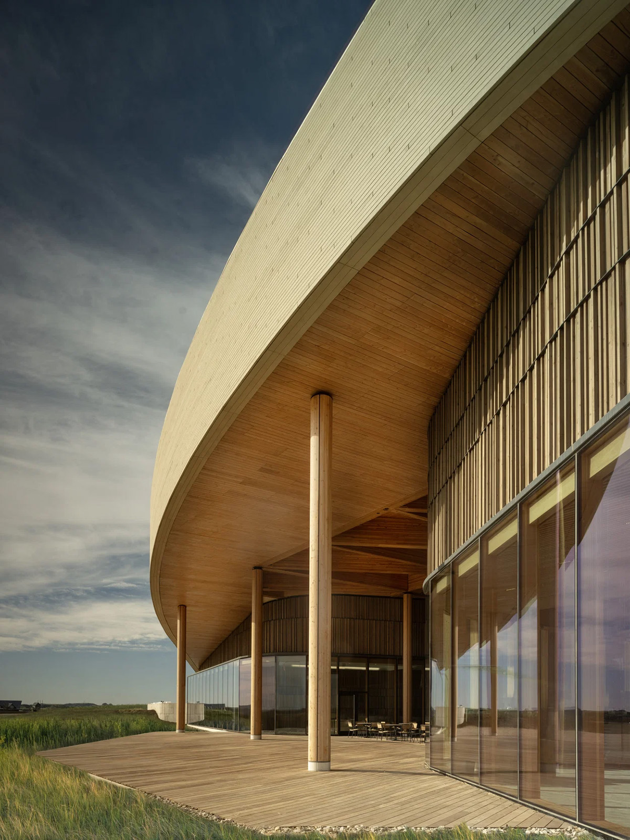
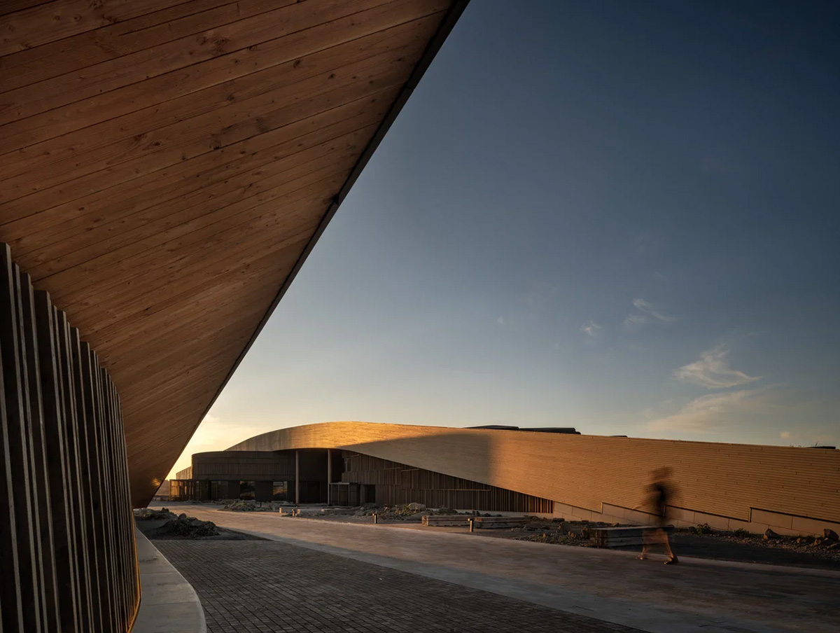
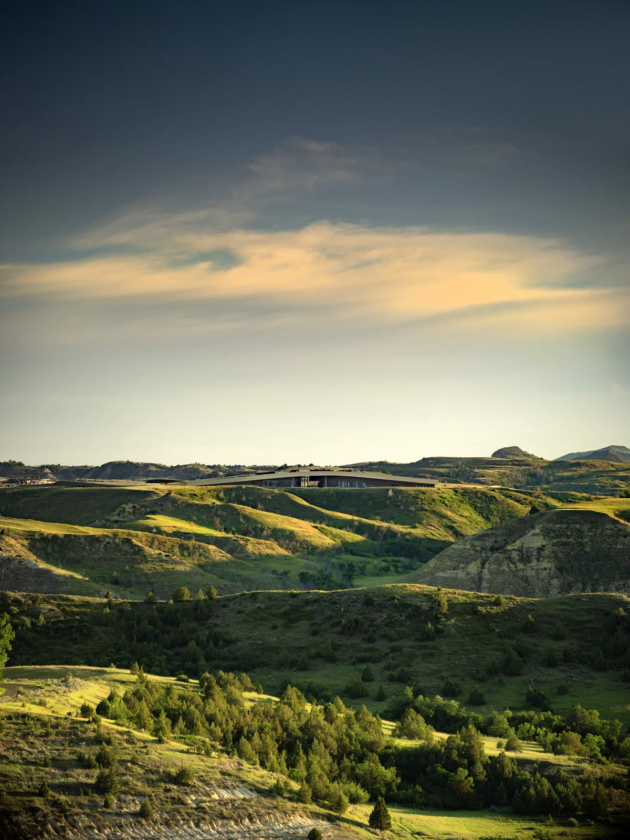
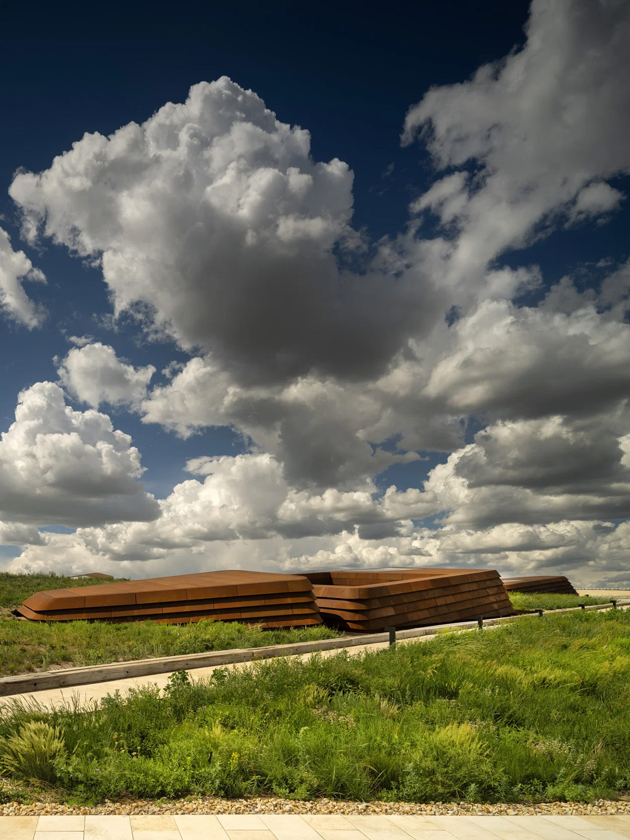
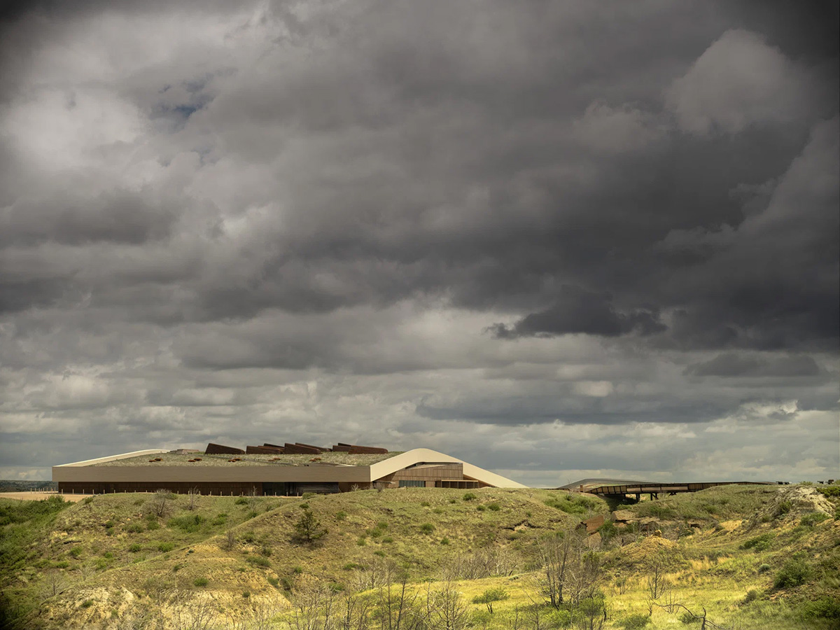
The library sits along a bluff edge in the Badlands. It slopes down to meet the land beneath a walkable, planted roof that opens toward Theodore Roosevelt National Park. Snøhetta’s architects, landscape architects and ecologists shaped the site and the building as a single work. Placing the building at the northeast edge of the butte left the rest of the landscape free for conservation research, educational walks and recreation.
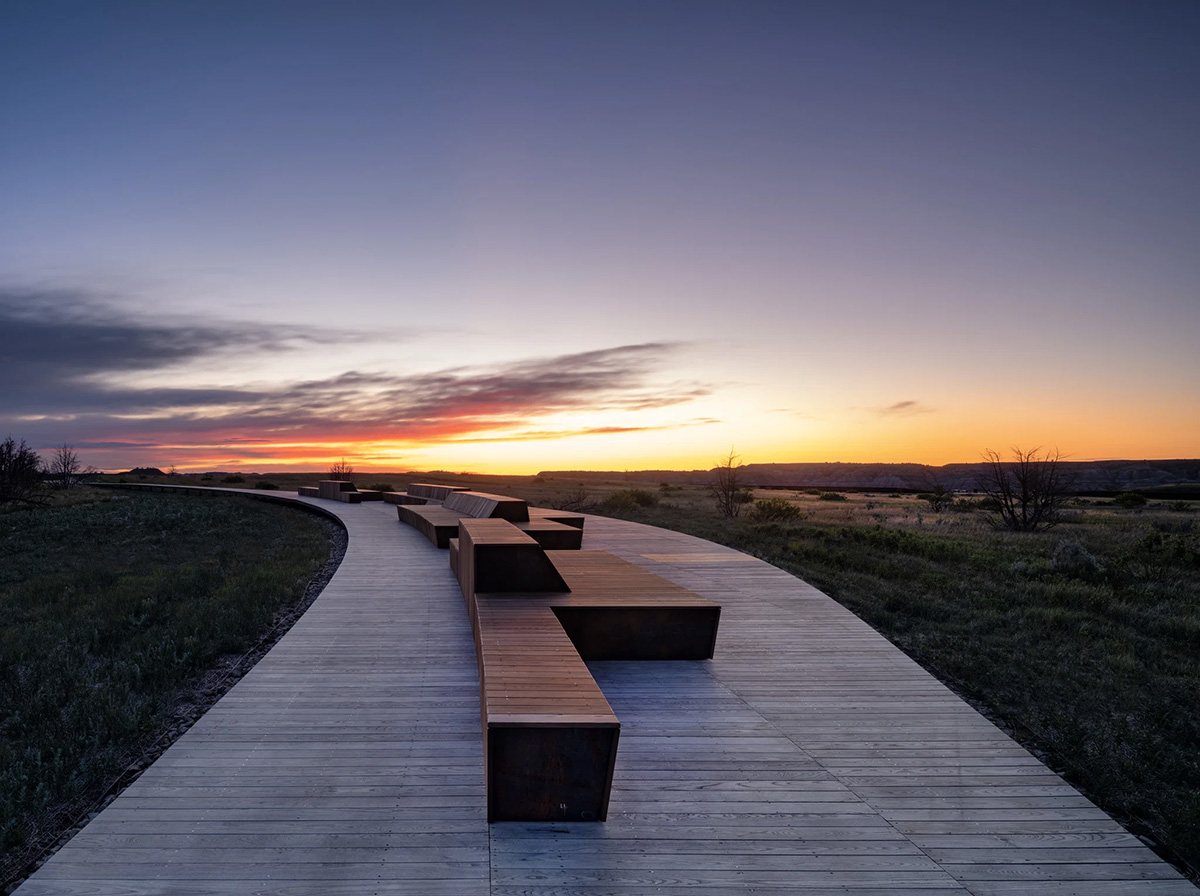
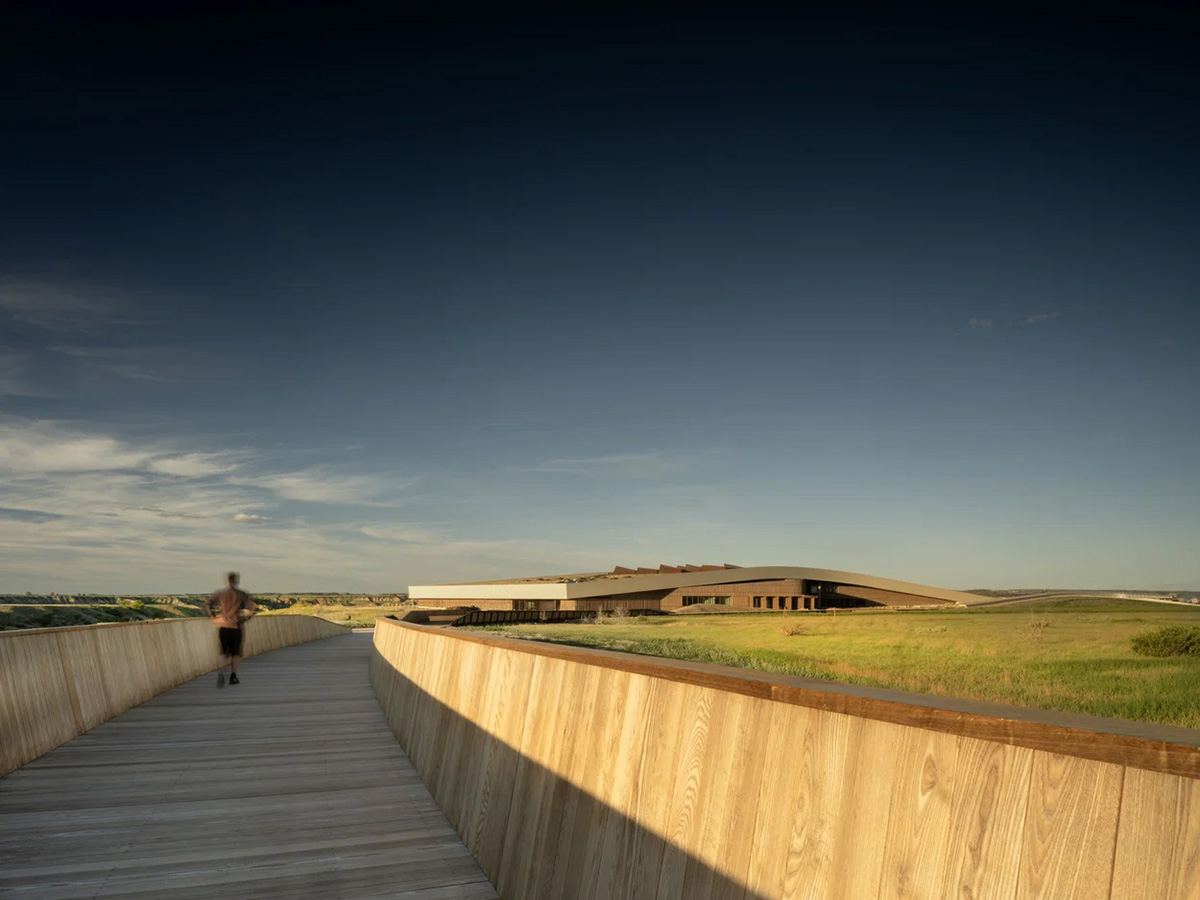
The design draws on Roosevelt’s own reflections on the landscape, his commitment to environmental stewardship, and the alternating periods of introspection and civic engagement in his life. A loop of trails and small pavilions, ranging from contemplative nooks to open overlooks, connects to the nearby Maah Daah Hey Trail. A boardwalk nearly a mile long runs through the restored landscape at shifting heights. Along the way are outdoor classrooms, reflective spaces and a suspended netted overlook. From the accessible rooftop, visitors can see across the Little Missouri River valley toward the site of Roosevelt’s Elkhorn Ranch.
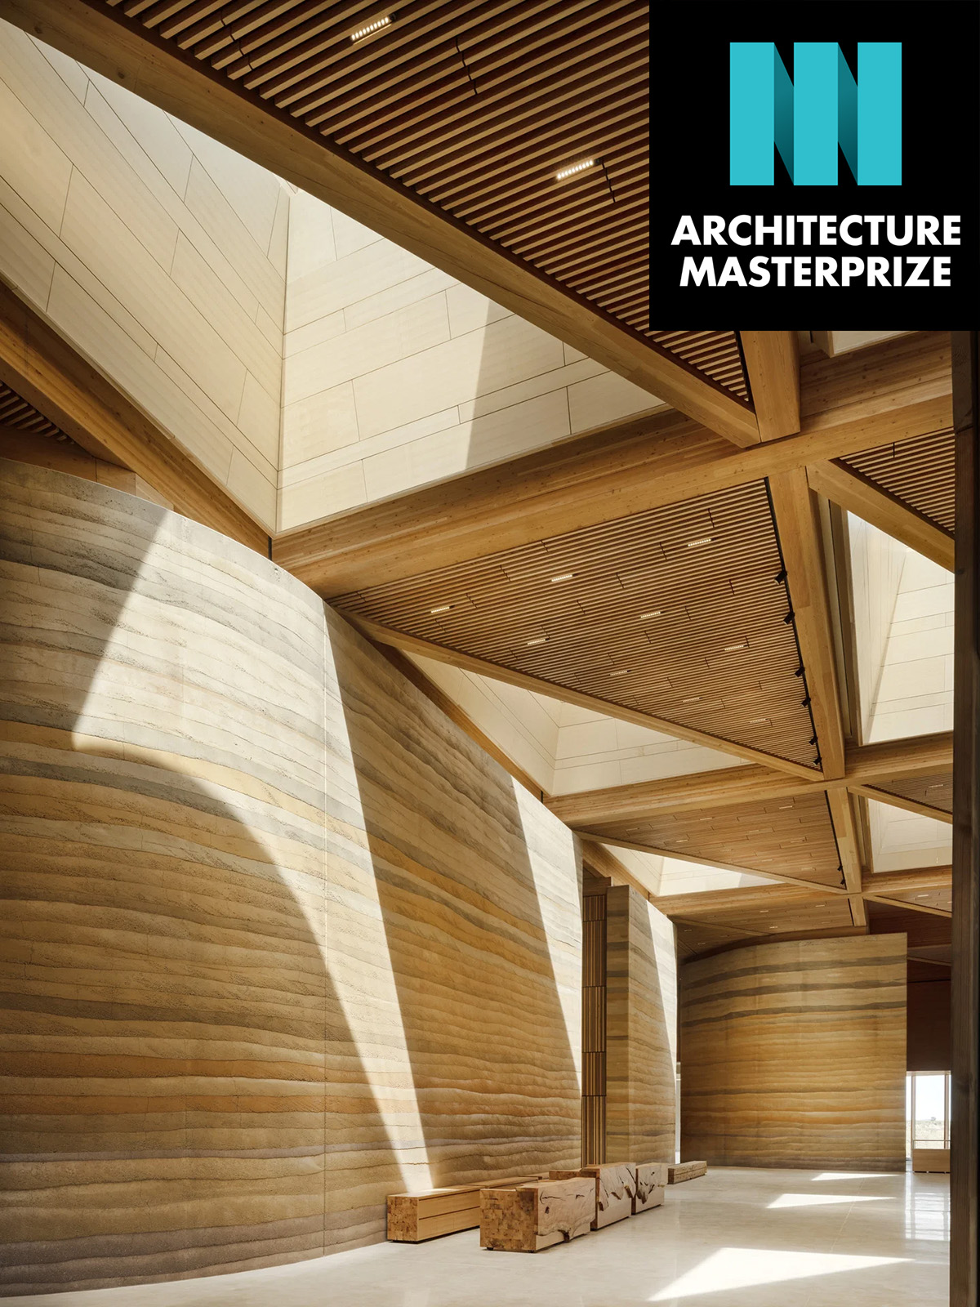
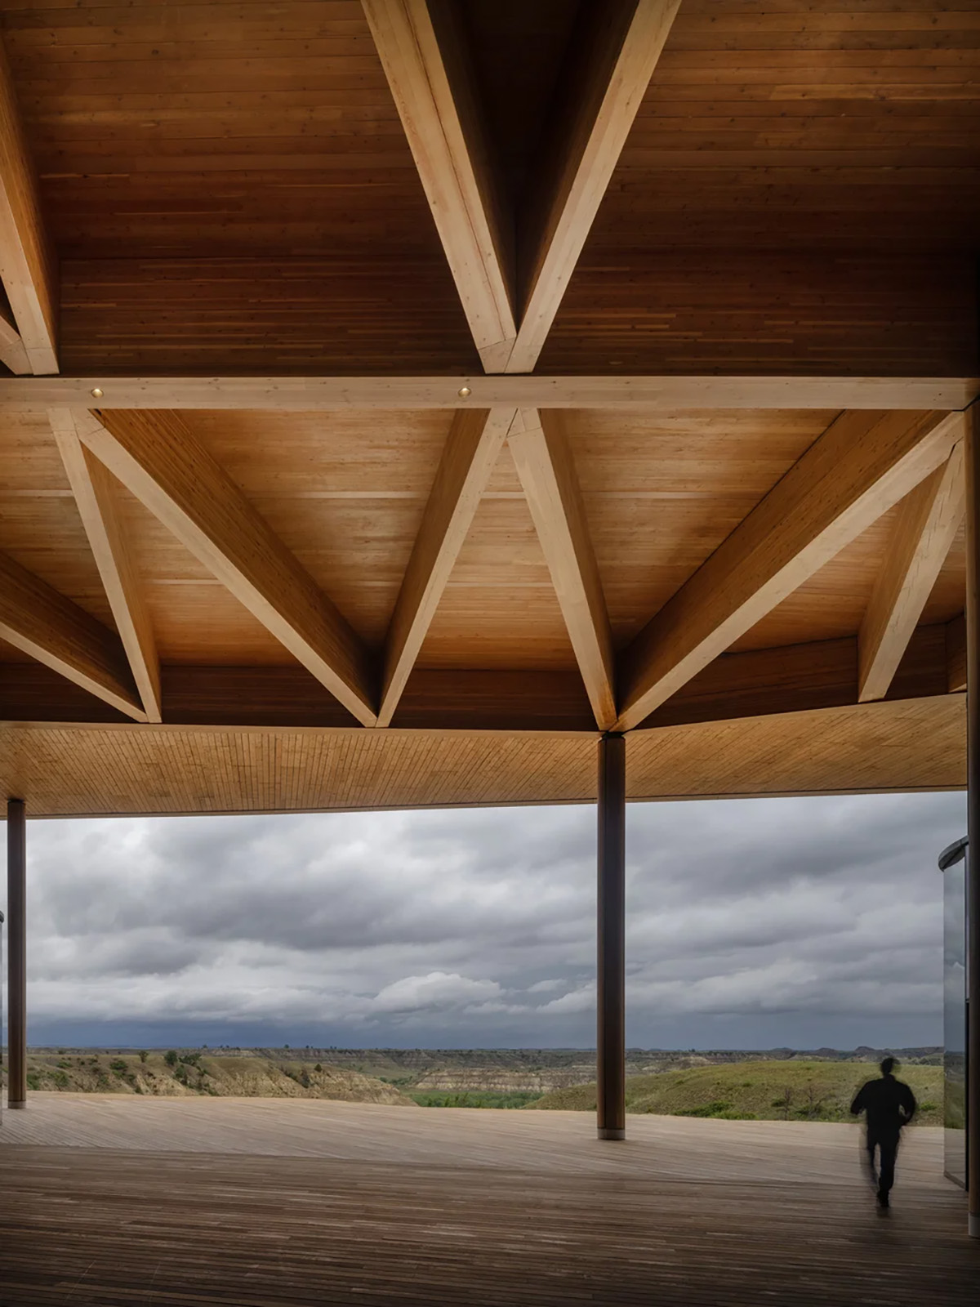
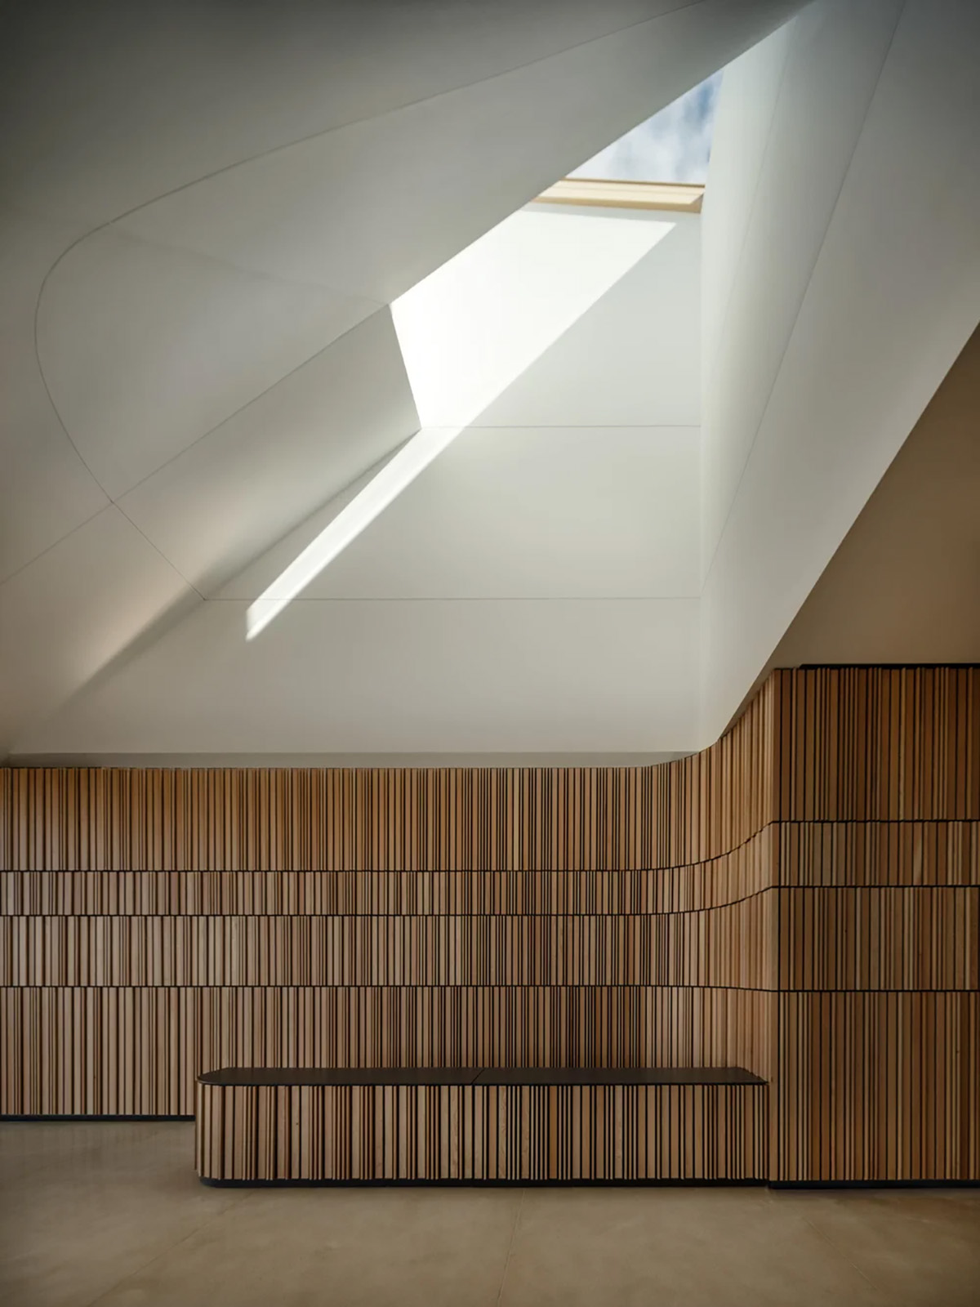
Inside, interactive exhibition areas and a large theater are joined beneath the landscaped roof. Together they form a central courtyard and verandahs facing the landscape. Passageways move visitors between light and dark, echoing Roosevelt’s own journey. Large windows frame historically significant views, and skylights bring daylight deep into the galleries. The building also includes climate-controlled galleries and an auditorium that can host presidential debates.
 All photos by Nic Lehoux
A prairie grown from local seed
In summer 2022, a year before construction began, Snøhetta started a prairie conservation project. Its partners were landscape architects Confluence, ecologists RES and the Theodore Roosevelt Presidential Library Foundation. Community volunteers, landscape architects and ecologists collected seeds of local genetic origin from more than 200 species in the grasslands around Medora. Collection sites included Roosevelt’s Maltese Cross and Elkhorn Ranch properties. Many of these species are not commercially available.
The seeds were dried, cataloged, germinated and multiplied by RES and the North Dakota State University research center at Hettinger. They were then planted across the living roof and the site. The planting connects to 3,000 acres of nearby National Grasslands. Seeds are also made available to the local community for native plant gardens.
 All photos by Nic Lehoux
Materials rooted in place
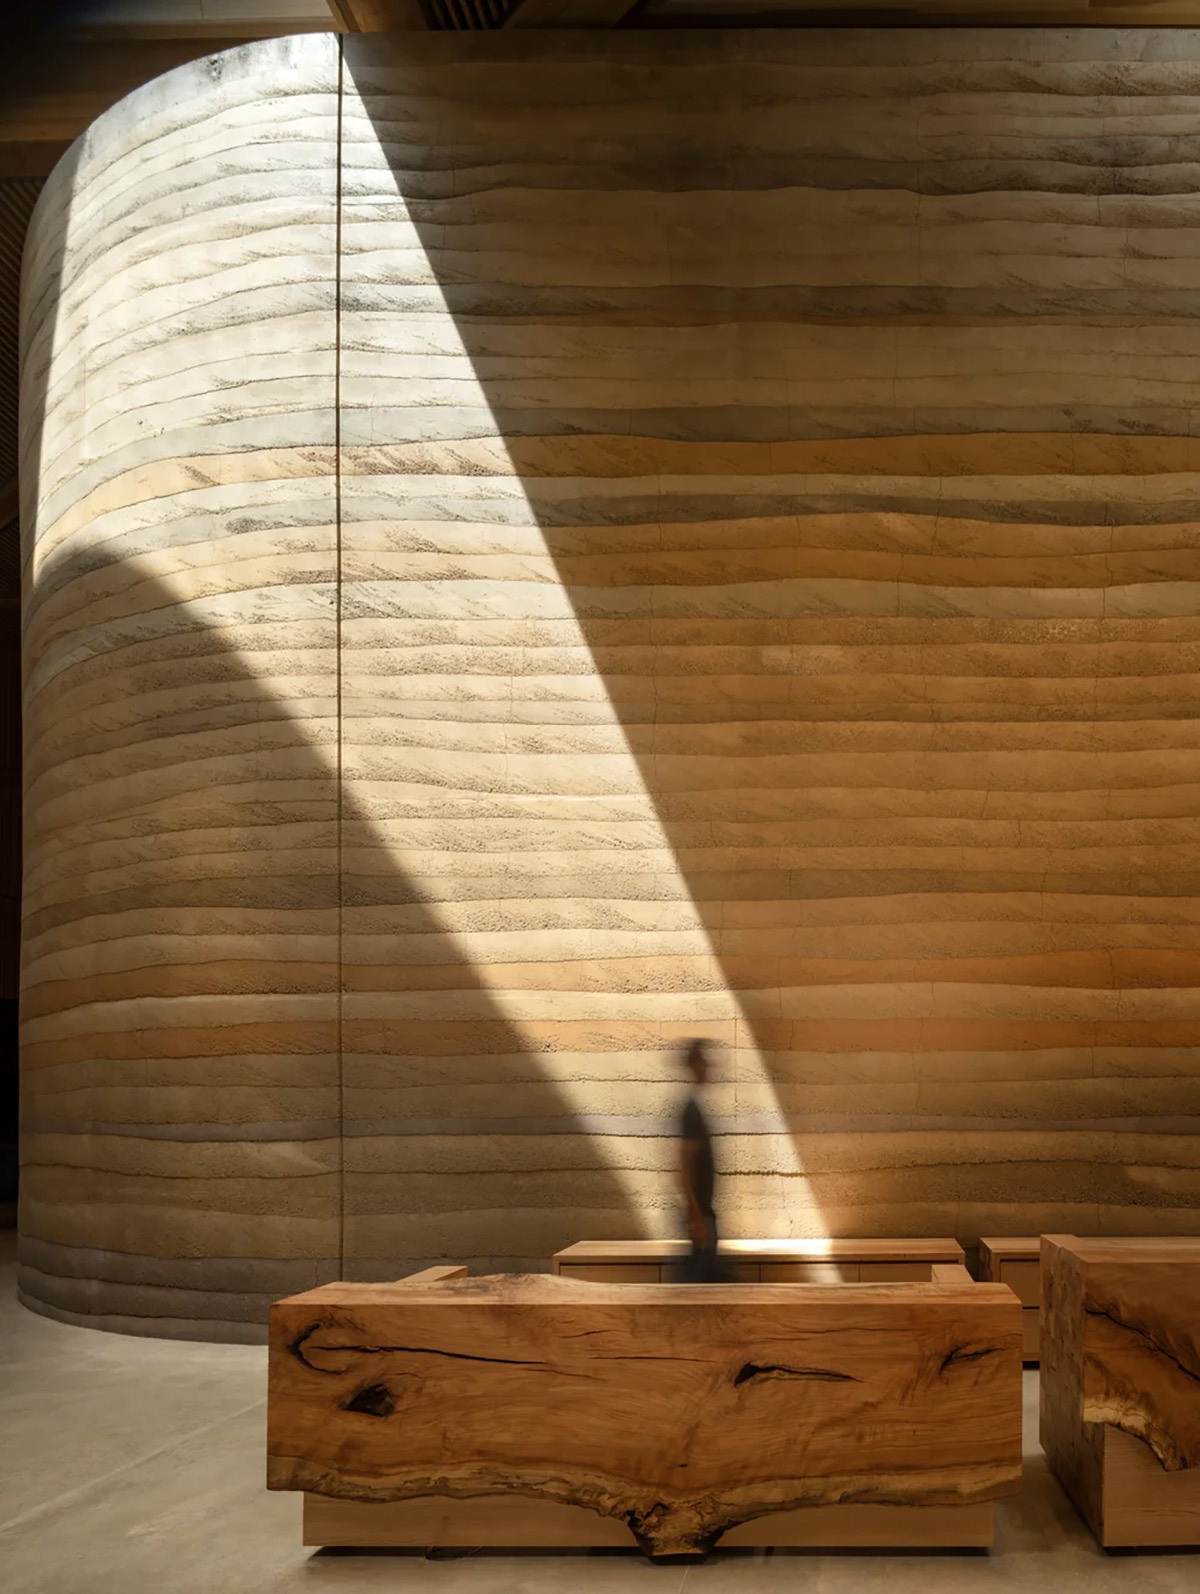
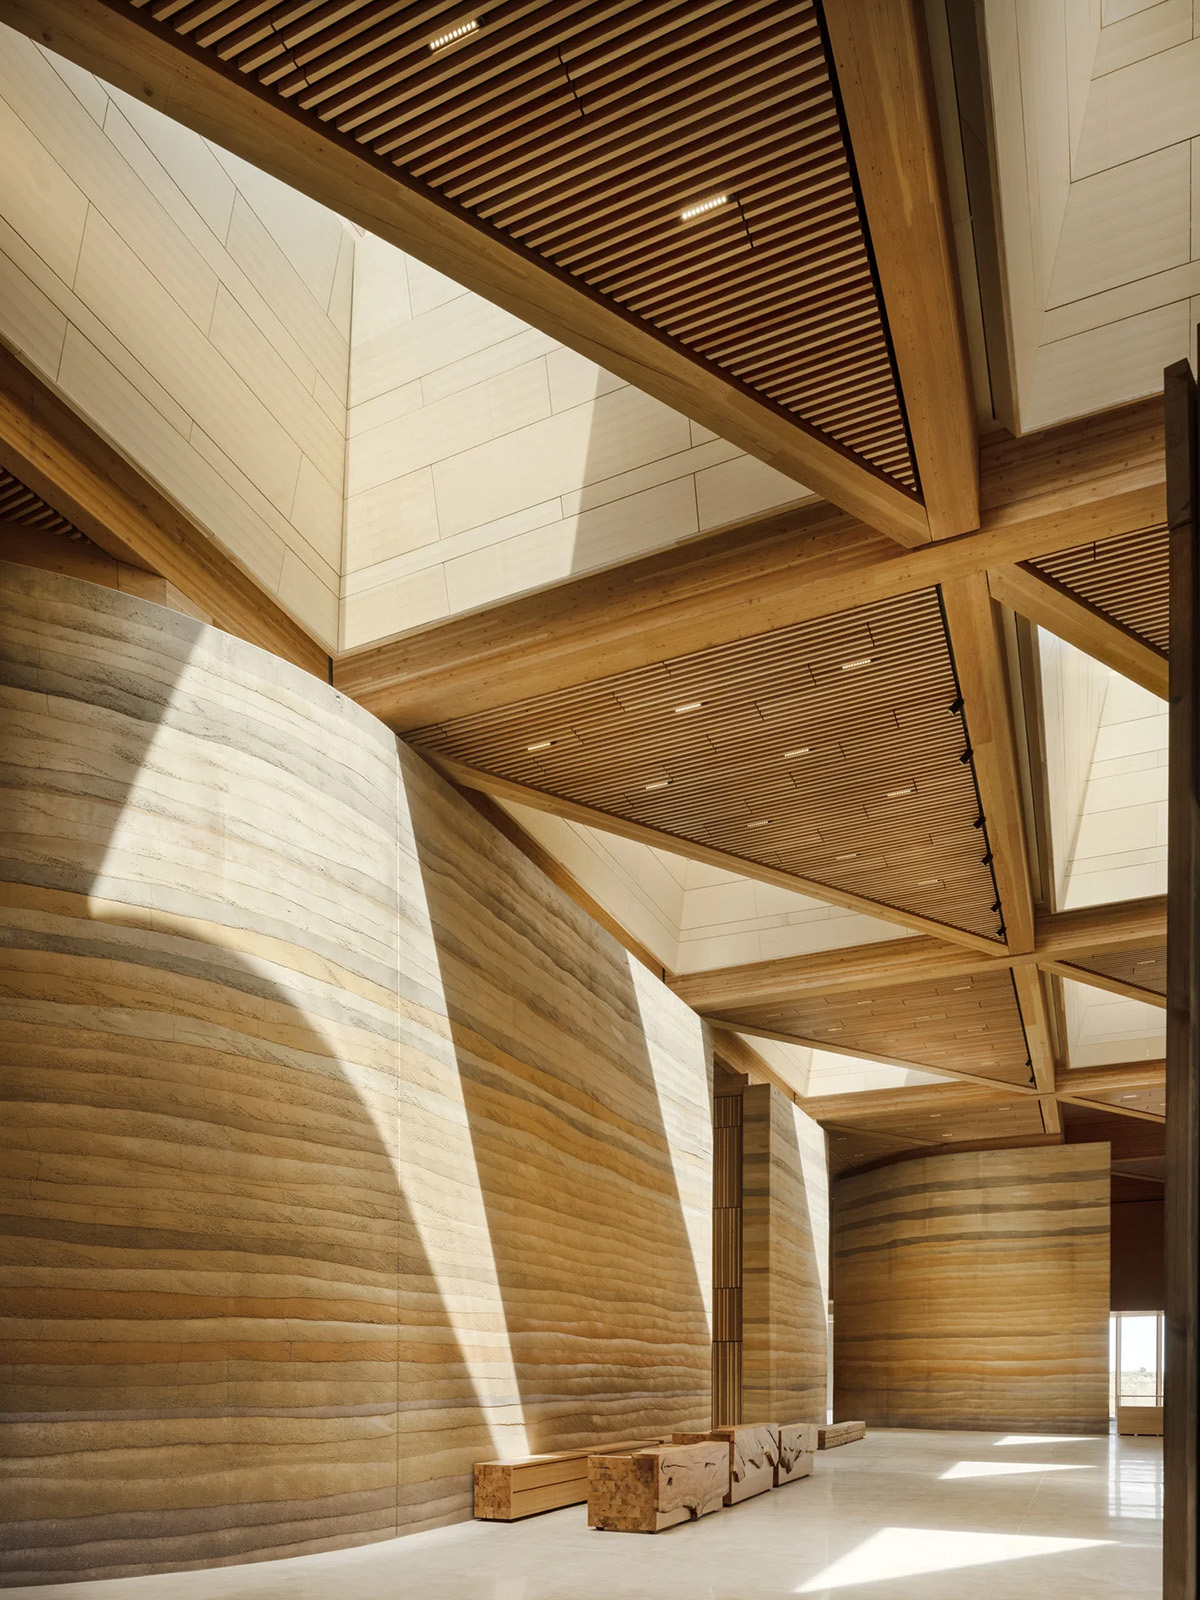
The material palette combines mass timber, reclaimed regional wood and low-carbon concrete with rammed-earth walls. The walls are built from locally sourced soil, and their natural striations echo the surrounding geology. Local fabricators worked with national specialists on the assemblies. Materials avoid Red List chemicals and are detailed for disassembly.
 All photos by Nic Lehoux
Certification goals
The library is pursuing full Living Certification under the Living Building Challenge, together with the highest levels of LEED and SITES. These goals are guided by a “Four Zeros” framework: zero energy, zero water, zero emissions and zero waste, along with ecological restoration across the 93-acre site. If certified, it will be the only Living Certified presidential library. It will also be the largest and most complex Living Certified cultural institution in the world.
 All photos by Nic Lehoux
The 2026 titles
- Architectural Design of the Year: Theodore Roosevelt Presidential Library by Snøhetta, United States
- Interior Design of the Year: OAKV by Atelier Carle (Alain Carle), Canada
- Landscape Design of the Year: Benjakitti Forest Park by Arsomsilp Community and Environmental Architect with Turenscape, Thailand
- Sustainable Design of the Year: Expansion Headquarter Windkraft Simonsfeld AG by Juri Troy ZT GmbH, Austria
- Architectural Firm of the Year: KPF (Kohn Pedersen Fox), United States
- Interior Design Firm of the Year: PMT Partners, China
- Landscape and Urban Design Firm of the Year: PLACE, United States
About Snøhetta
Snøhetta is an architecture, landscape and design practice founded in Oslo, with offices in cities including New York, Paris, Innsbruck, Hong Kong, Adelaide and San Francisco. The practice won the international competition for the Theodore Roosevelt Presidential Library in 2020, working with JLG Architects as architect of record. The library opened on July 4, 2026.
By Editorial Team, ScandinavianDesign.com
Read more about the project on Snøhetta’s website:
https://www.snohetta.com/news
Images and content courtesy of Snøhetta.
All photos by Nic Lehoux
More news from Snøhetta:
Architecture MasterPrize 2026: Snøhetta Takes Top Honor for Theodore Roosevelt Presidential Library
The award Snøhetta has received the top honor at the Architecture MasterPrize 2026. The jury …
Dinesen Unveils Transformed Gallery Space in Copenhagen Showroom, Designed by Office Kim Lenschow
A new spatial framework for experiencing wood in unexpected ways. Dinesen announces the completion of …
Shanghai Grand Opera House by Snøhetta enters final phase ahead of October opening
Snøhetta’s Shanghai Grand Opera House will officially open on October 17, 2026. As the project …
Snøhetta’s Sweetbird North Marks the Next Evolution of Miami’s Design District
A sculptural stainless-steel veil reframes the office building as a climatic and architectural interface, unifying …
The ever-changing light and contrasts of Svalbard inspired the new interior of the world’s northernmost fine dining restaurant
Located in Longyearbyen, with a long history as a gathering place for the mining community …
Snøhetta reveals new masterplan for Paimio Sanatorium
As part of a new future vision for Aino and Alvar Aalto’s iconic masterpiece in …
All design & news from Snøhetta: Architecture, Landscape and Objects from Oslo →